Stop scrolling! Your next home is here! Welcome to Unit 703 at 120 Dundalk Drive, where exceptional value meets unbeatable convenience. Offering over 1,000 sq. ft. of bright, thoughtfully designed living space, this spacious 2 bedroom + den condo is the perfect opportunity for first-time buyers, growing families, downsizers, and investors. And don't underestimate the den! This can be easily converted into a sizeable third bedroom! From the moment you walk in, you'll love the sun-filled living and dining areas, generous room sizes, brand new flooring all throughout and functional layout designed for comfortable everyday living. Even better, this rare offering includes two parking spaces and all-inclusive maintenance fees, giving you incredible value and worry-free ownership. Enjoy resort-style amenities including an indoor swimming pool, fitness centre, sauna, party room and everything you need, right at your doorstep. Perfectly situated just minutes from Highway 401, TTC, schools, shopping, restaurants, parks, and countless everyday conveniences, this location truly has it all. Opportunities like this don't come around often. Spacious, affordable, move-in ready, and packed with value-Unit 703 is more than just a condo; it's the lifestyle upgrade you've been waiting for. Schedule your private showing today before someone else calls it home! Some photos have been virtually staged.
For sale
C$599,999
120 Dundalk Dr #703, Toronto, ON M1P 4V9
3beds
2baths
Apartment
Built in ----
-- sqft lot
$-- Zestimate®
C$--/sqft
C$1,170/mo HOA
What's special
Generous room sizes
- 31 days |
- 1 |
- 0 |
Zillow last checked:
Listing updated:
Listed by:
RE/MAX REALTRON REALTY INC.
Source: TRREB,MLS®#: E13512660 Originating MLS®#: Toronto Regional Real Estate Board
Originating MLS®#: Toronto Regional Real Estate BoardFacts & features
Interior
Bedrooms & bathrooms
- Bedrooms: 3
- Bathrooms: 2
Primary bedroom
- Level: Flat
- Dimensions: 4.02 x 3.13
Bedroom 2
- Level: Flat
- Dimensions: 3.9 x 2.74
Den
- Level: Flat
- Dimensions: 4 x 2.77
Dining room
- Level: Flat
- Dimensions: 3.08 x 2.65
Kitchen
- Level: Flat
- Dimensions: 3.08 x 3.65
Living room
- Level: Flat
- Dimensions: 5.42 x 4.26
Heating
- Forced Air, Gas
Cooling
- Central Air
Appliances
- Laundry: Ensuite
Features
- Storage
- Basement: None
- Has fireplace: No
Interior area
- Living area range: 1000-1199 null
Video & virtual tour
Property
Parking
- Total spaces: 2
- Parking features: Underground
- Has garage: Yes
Features
- Exterior features: Open Balcony
Details
- Parcel number: 0
Construction
Type & style
- Home type: Apartment
- Property subtype: Apartment
Materials
- Brick
Community & HOA
HOA
- Services included: Heat Included, Hydro Included, Water Included, Cable TV Included, CAC Included, Common Elements Included, Building Insurance Included
- HOA fee: C$1,170 monthly
- HOA name: 0
Location
- Region: Toronto
Financial & listing details
- Annual tax amount: C$1,419
- Date on market: 7/2/2026
RE/MAX REALTRON REALTY INC.
RE/MAX REALTRON REALTY INC.
By pressing Contact Agent, you agree that the real estate professional identified above may call/text you about your search, which may involve use of automated means and pre-recorded/artificial voices. You don't need to consent as a condition of buying any property, goods, or services. Message/data rates may apply. You also agree to our Terms of Use. Zillow does not endorse any real estate professionals. We may share information about your recent and future site activity with your agent to help them understand what you're looking for in a home.
Price history
Price history is unavailable.
Public tax history
Tax history is unavailable.
Climate risks
Neighborhood: Dorset Park
Nearby schools
GreatSchools rating
No schools nearby
We couldn't find any schools near this home.
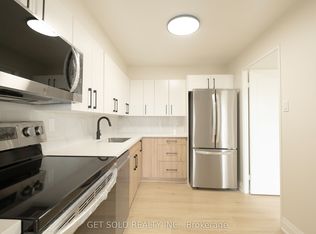
- C$649,0003 bd2 ba-- sqft120 Dundalk Dr #405, Toronto, ON M1P4V9For Sale
- C$2,5002 bd1 ba-- sqft120 Dundalk Dr #1407, Toronto, ON M1P4V9For Rent

- C$--2 bd1 ba1.1k sqft120 Dundalk Dr #511, Toronto, ON M1P4V9Off Market
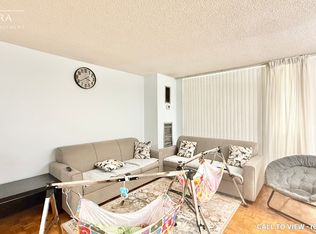
- C$799,0005 bd3 ba-- sqft101 Dundalk Dr #5, Toronto, ON M1P4V1For Sale

- C$--2 bd1 ba950 sqft41 Antrim Cres #2B-1BA-950SQFT, Toronto, ON M1P4T1Off Market
- C$--1 bd1 ba850 sqft41 Antrim Cres #1B-1BA-850SQFT, Toronto, ON M1P4T1Off Market
- C$--3 bd1 ba1.1k sqft41 Antrim Cres #3B-1BA-1100SQFT, Toronto, ON M1P4T1Off Market
- C$1,7951 bd1 ba850 sqft41 Antrim Cres #747063, Toronto, ON M1P4T1For Rent
Similar homes
- C$610,0002 bd2 ba-- sqft2033 Kennedy Rd #3110, Toronto, ON M1T 0B9For Sale
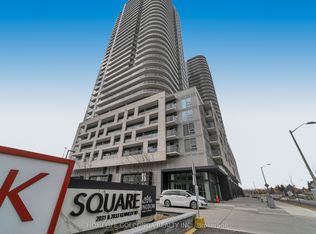 MLS ID #E13622684, HOMELIFE GOLCONDA REALTY INC.. TRREB
 - C$599,0003 bd2 ba-- sqft2033 Kennedy Rd #2008, Toronto, ON M1T 3G2For Sale
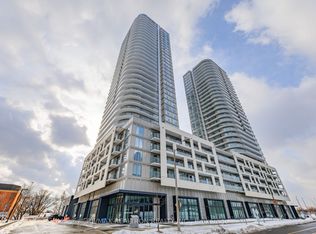 MLS ID #E13486462, RE/MAX REALTRON REALTY INC.. TRREB
 - C$649,0003 bd2 ba-- sqft120 Dundalk Dr #405, Toronto, ON M1P 4V9For SaleMLS ID #E12285898, GET SOLD REALTY INC.. TRREB
- C$599,0003 bd2 ba-- sqft185 Bonis Ave #Penthouse 2009-9, Toronto, ON M1T 0A4For Sale
 MLS ID #E13592378, SUPERSTARS REALTY LTD.. TRREB
 - C$549,9003 bd2 ba-- sqft181 Village Green Sq #2613, Toronto, ON M1S 0K6For SaleMLS ID #E13620992, HOMELIFE LANDMARK REALTY INC.. TRREB
- C$575,0004 bd2 ba-- sqft1 Reidmount Ave #1106, Toronto, ON M1S 4V3For SaleMLS ID #E13602620, JDL REALTY INC.. TRREB
- C$629,0004 bd2 ba-- sqft2033 Kennedy Rd #321, Toronto, ON M1T 0B9New ConstructionMLS ID #E13111760, RESIDENTIAL DEVELOPMENT SERVICES INC.. TRREB
- C$615,0003 bd2 ba-- sqft238 Bonis Ave #2025, Toronto, ON M1T 3W7For SaleMLS ID #E13224130, RE/MAX ALL-STARS REALTY INC.. TRREB
- C$649,0003 bd2 ba-- sqft18 Mondeo Dr #727, Toronto, ON M1P 5C8For SaleMLS ID #E13531926, RIGHT AT HOME REALTY INC.. TRREB
- C$619,0003 bd2 ba-- sqft4101 Sheppard Ave E #207, Toronto, ON M1S 3H3For SaleMLS ID #E13216154, CENTURY 21 ATRIA REALTY INC.. TRREB
- C$505,0002 bd2 ba-- sqftSolaris II, Toronto, ON M1S 0G4For SaleMLS ID #E13624154, SOTHEBY'S INTERNATIONAL REALTY CANADA. TRREB
- C$549,0002 bd2 ba-- sqft18 Mondeo Dr #1328, Toronto, ON M1P 5C8For SaleMLS ID #E13600008, CENTURY 21 PERCY FULTON LTD.. TRREB
- C$599,0005 bd2 ba-- sqft1 Reidmount Ave #303, Toronto, ON M1S 4V3For SaleMLS ID #E13028234, HOMELIFE LANDMARK REALTY INC.. TRREB
- C$518,0003 bd2 ba-- sqft185 Bonis Ave #1511, Toronto, ON M1T 0A4For SaleMLS ID #E13591756, SUPERSTARS REALTY LTD.. TRREB
- C$550,0003 bd2 ba-- sqft4101 Sheppard Ave E #1005, Toronto, ON M1S 3H3For SaleMLS ID #E13530928, HOMELIFE HEARTS REALTY INC.. TRREB
- C$538,0003 bd2 ba-- sqft4101 Sheppard Ave E #1104, Toronto, ON M1S 3H3For SaleMLS ID #E13501350, FOREST HILL REAL ESTATE INC.. TRREB
- C$515,0003 bd2 ba-- sqft185 Bonis Ave Unit 1506, Toronto, ON M1T 0A4For SaleMLS ID #E13581402, REAL ONE REALTY INC.. TRREB
- C$649,9002 bd2 ba-- sqft2033 Kennedy Rd #2003, Toronto, ON M1T 3G2For SaleMLS ID #E13074470, REALBIZ REALTY INC.. TRREB
- C$528,0003 bd2 ba-- sqft151 Village Green Sq #1908, Toronto, ON M1S 0K5For SaleMLS ID #E13472924, BAY STREET GROUP INC.. TRREB
- C$499,9003 bd2 ba-- sqft2351 Kennedy Rd #126, Toronto, ON M1T 3G9For SaleMLS ID #E13558218, HARVEY KALLES REAL ESTATE LTD.. TRREB
