Welcome to unit 405, offering the perfect blend of style, space, and convenience in one of Scarborough's most connected communities. This fully renovated 3-bedroom, 2-bathroom condo offers 1,145 sq ft of stylish and functional living space in the heart of Dorset Park. This bright and spacious southeast-facing unit has been freshly painted (white) throughout, creating a clean, modern feel that perfectly complements its contemporary upgrades. The layout features an open-concept living and dining area that seamlessly flows to a large private balcony ideal for morning coffee or evening relaxation. The renovated kitchen boasts sleek cabinetry, quartz countertops, and new stainless steel appliances, making it perfect for both everyday cooking and entertaining. Retreat to the generously sized bedrooms, including a primary suite with an ensuite bath. Enjoy the convenience of ensuite laundry, two exclusive underground parking spots, and a full selection of building amenities including a gym, indoor pool, sauna, games room, and more. Maintenance fees cover all utilities. Located steps from public transit, shopping, and schools.
For sale
C$649,000
120 Dundalk Dr #405, Toronto, ON M1P 4V9
3beds
2baths
Apartment
Built in ----
-- sqft lot
$-- Zestimate®
C$--/sqft
C$1,177/mo HOA
What's special
Clean modern feelContemporary upgradesRenovated kitchenSleek cabinetryQuartz countertopsNew stainless steel appliancesGenerously sized bedrooms
- 388 days |
- 3 |
- 0 |
Zillow last checked:
Listing updated:
Listed by:
GET SOLD REALTY INC.
Source: TRREB,MLS®#: E12285898 Originating MLS®#: Toronto Regional Real Estate Board
Originating MLS®#: Toronto Regional Real Estate BoardFacts & features
Interior
Bedrooms & bathrooms
- Bedrooms: 3
- Bathrooms: 2
Primary bedroom
- Level: Main
- Dimensions: 4.75 x 3.27
Bedroom 2
- Level: Main
- Dimensions: 3.83 x 2.7
Bedroom 3
- Level: Main
- Dimensions: 3.76 x 2.86
Kitchen
- Level: Main
- Dimensions: 3.02 x 2.36
Laundry
- Level: Main
- Dimensions: 1.76 x 1.7
Living room
- Level: Main
- Dimensions: 6.07 x 5.63
Heating
- Forced Air, Gas
Cooling
- Central Air
Appliances
- Laundry: Ensuite
Features
- Other
- Basement: None
- Has fireplace: No
Interior area
- Living area range: 1000-1199 null
Property
Parking
- Total spaces: 2
- Parking features: Garage
- Has garage: Yes
Features
- Exterior features: Open Balcony
Lot
- Features: Public Transit
Details
- Parcel number: 114050034
Construction
Type & style
- Home type: Apartment
- Property subtype: Apartment
Materials
- Brick
Community & HOA
HOA
- Amenities included: Exercise Room, Game Room, Gym, Indoor Pool, Sauna
- Services included: Heat Included, Hydro Included, Water Included, CAC Included, Common Elements Included, Building Insurance Included, Parking Included
- HOA fee: C$1,177 monthly
- HOA name: YCC
Location
- Region: Toronto
Financial & listing details
- Annual tax amount: C$1,294
- Date on market: 7/15/2025
G
GET SOLD REALTY INC.
By pressing Contact Agent, you agree that the real estate professional identified above may call/text you about your search, which may involve use of automated means and pre-recorded/artificial voices. You don't need to consent as a condition of buying any property, goods, or services. Message/data rates may apply. You also agree to our Terms of Use. Zillow does not endorse any real estate professionals. We may share information about your recent and future site activity with your agent to help them understand what you're looking for in a home.
Price history
Price history is unavailable.
Public tax history
Tax history is unavailable.
Climate risks
Neighborhood: Dorset Park
Nearby schools
GreatSchools rating
No schools nearby
We couldn't find any schools near this home.
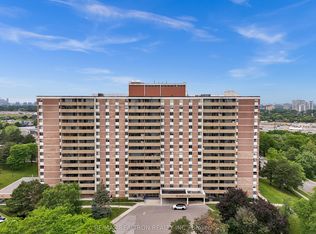
- C$599,9993 bd2 ba-- sqft120 Dundalk Dr #703, Toronto, ON M1P4V9For Sale
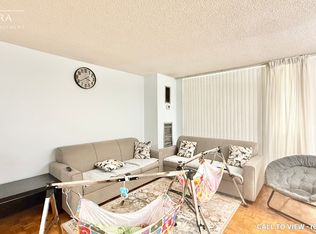
- C$--2 bd1 ba1.1k sqft120 Dundalk Dr #511, Toronto, ON M1P4V9Off Market
- C$799,0005 bd3 ba-- sqft101 Dundalk Dr #5, Toronto, ON M1P4V1For Sale

- C$--2 bd1 ba950 sqft41 Antrim Cres #2B-1BA-950SQFT, Toronto, ON M1P4T1Off Market
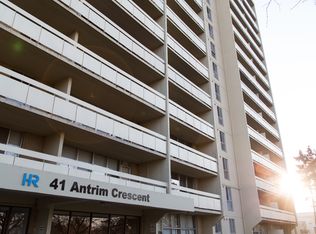
- C$--1 bd1 ba850 sqft41 Antrim Cres #1B-1BA-850SQFT, Toronto, ON M1P4T1Off Market
- C$--3 bd1 ba1.1k sqft41 Antrim Cres #3B-1BA-1100SQFT, Toronto, ON M1P4T1Off Market
- C$1,7951 bd1 ba850 sqft41 Antrim Cres #747063, Toronto, ON M1P4T1For Rent
- C$2,2502 bd1 ba950 sqft41 Antrim Cres #742219, Toronto, ON M1P4T1For Rent
Similar homes
- C$649,0003 bd2 ba-- sqft18 Mondeo Dr #727, Toronto, ON M1P 5C8For Sale
 MLS ID #E13531926, RIGHT AT HOME REALTY INC.. TRREB
 - C$649,0003 bd2 ba-- sqftMon Sheong Court, Toronto, ON M1V 0B5For Sale
 MLS ID #E13629702, EASY LIST REALTY LTD.. TRREB
 - C$515,0003 bd2 ba-- sqft185 Bonis Ave Unit 1506, Toronto, ON M1T 0A4For Sale
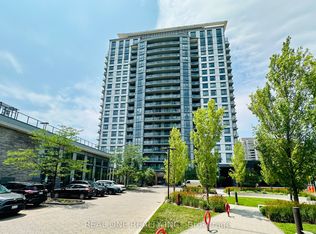 MLS ID #E13581402, REAL ONE REALTY INC.. TRREB
 - C$515,0003 bd2 ba-- sqft115 Omni Dr #709, Toronto, ON M1P 5B4For Sale
 MLS ID #E13525492, RIGHT AT HOME REALTY INC.. TRREB
 - C$568,0003 bd2 ba-- sqft1338 York Mills Rd #702, Toronto, ON M3A 3M3For SaleMLS ID #C13162648, RIGHT AT HOME REALTY INC.. TRREB
- C$399,9993 bd2 ba-- sqft20 Forest Manor Rd #1611, Toronto, ON M2J 1M2For SaleMLS ID #C13630588, HOMELIFE/MIRACLE REALTY LTD. TRREB
- C$499,0003 bd2 ba-- sqft10 Stonehill Ct #1207, Toronto, ON M1W 2X8For SaleMLS ID #E13524652, BAY STREET GROUP INC.. TRREB
- C$639,0003 bd3 ba-- sqft3686 Saint Clair Ave E #105, Toronto, ON M1M 0E4For SaleMLS ID #E13578556, RE/MAX ACE REALTY INC.. TRREB
- C$565,0003 bd2 ba-- sqft3237 Bayview Ave #312, Toronto, ON M2K 0G1For SaleMLS ID #C13432624, HC REALTY GROUP INC.. TRREB
- C$499,8003 bd2 ba-- sqft100 Echo Poin #1708, Toronto, ON M1W 2V2For SaleMLS ID #E12970448, CENTURY 21 MYPRO REALTY. TRREB
- C$599,9003 bd3 ba-- sqft2787 Eglinton Ave E #337, Toronto, ON M1J 0B2For SaleMLS ID #E13447664, ROYAL LEPAGE SIGNATURE REALTY. TRREB
- C$619,0003 bd2 ba-- sqft8855 Sheppard Ave E #126, Toronto, ON M1B 0E3For SaleMLS ID #E12960448, HOMELIFE/FUTURE REALTY INC.. TRREB
- C$479,0002 bd1 ba-- sqft195 Bonis Ave #2206, Toronto, ON M1T 0A5For SaleMLS ID #E13082894, REAL ONE REALTY INC.. TRREB
- C$689,9004 bd2 ba-- sqft441 Military Trl #66, Toronto, ON M1E 4E8For SaleMLS ID #E12948512, REAL ONE REALTY INC.. TRREB
- C$519,0003 bd2 ba-- sqft100 Mornelle Ct #2030, Toronto, ON M1E 4X2For SaleMLS ID #E13005438, CENTURY 21 ATRIA REALTY INC.. TRREB
- C$580,0002 bd2 ba-- sqft90 Orchid Place Dr #307, Toronto, ON M1B 0C4For SaleMLS ID #E13223382, JDL REALTY INC.. TRREB
- C$699,0003 bd3 ba-- sqft30 Almond Blossom Mews #112, Vaughan, ON L4K 0N6For SaleMLS ID #N13637768, SMART SOLD REALTY. TRREB
- C$599,0003 bd3 ba-- sqft1995 Pine Grove Ave #12, Pickering, ON L1V 6W4For SaleMLS ID #E13634298, ELITE CAPITAL REALTY INC.. TRREB
- C$649,9002 bd1 ba-- sqft57 Brock Ave #211, Toronto, ON M6K 0H3For SaleMLS ID #W13566290, RE/MAX GOLD REALTY INC.. TRREB
- C$529,9003 bd2 ba-- sqft10 Gateway Blvd Unit 616, Toronto, ON M3C 3A1For SaleMLS ID #C13090784, RE/MAX REALTRON REALTY INC.. TRREB
