Lovely Ellipse Tower 2 Condo! Experience urban convenience and modern comfort in this absolutely gorgeous, well-maintained 1 Bedroom + Den suite. Boasting a functional layout flooded with natural light and laminate flooring throughout, a sleek quartz kitchen countertop & backsplash. The versatile den is a true bonus, spacious enough to serve as a functional second bedroom or a quiet home office. Enjoy your morning coffee against the backdrop of a beautiful, unobstructed clear view that offers total privacy and a sense of space. ALSO INCLUDED ARE UNIT 100, LEVEL B, UNIT 144, LEVEL B, TORONTO STANDARD CONDOMINIUM PLAN NO. 1650
For sale
C$395,000
38 Lee Centre Dr #1502, Toronto, ON M1H 3J7
2beds
1baths
Apartment
Built in ----
-- sqft lot
$-- Zestimate®
C$--/sqft
C$680/mo HOA
What's special
Laminate flooring throughout
- 55 days |
- 8 |
- 0 |
Zillow last checked:
Listing updated:
Listed by:
RE/MAX REALTRON REALTY INC.
Source: TRREB,MLS®#: E13436410 Originating MLS®#: Toronto Regional Real Estate Board
Originating MLS®#: Toronto Regional Real Estate BoardFacts & features
Interior
Bedrooms & bathrooms
- Bedrooms: 2
- Bathrooms: 1
Primary bedroom
- Level: Flat
- Dimensions: 3.35 x 2.75
Den
- Level: Flat
- Dimensions: 2.75 x 2.65
Dining room
- Level: Flat
- Dimensions: 5.23 x 3.1
Kitchen
- Level: Flat
- Dimensions: 3.12 x 2.75
Living room
- Level: Flat
- Dimensions: 5.23 x 3.1
Heating
- Forced Air, Gas
Cooling
- Central Air
Appliances
- Laundry: In-Suite Laundry, Laundry Closet
Features
- Flooring: Carpet Free
- Basement: None
- Has fireplace: No
Interior area
- Living area range: 600-699 null
Property
Parking
- Total spaces: 1
- Parking features: Garage
- Has garage: Yes
Lot
- Features: Clear View, Hospital, Park, Public Transit, School Bus Route
Details
- Parcel number: 126500499
Construction
Type & style
- Home type: Apartment
- Property subtype: Apartment
Materials
- Other
Community & HOA
HOA
- Amenities included: Guest Suites, Gym, Party Room/Meeting Room, Visitor Parking
- Services included: Heat Included, Common Elements Included, Building Insurance Included, Water Included, Parking Included, CAC Included
- HOA fee: C$680 monthly
- HOA name: 0
Location
- Region: Toronto
Financial & listing details
- Annual tax amount: C$1,982
- Date on market: 6/12/2026
R
RE/MAX REALTRON REALTY INC.
By pressing Contact Agent, you agree that the real estate professional identified above may call/text you about your search, which may involve use of automated means and pre-recorded/artificial voices. You don't need to consent as a condition of buying any property, goods, or services. Message/data rates may apply. You also agree to our Terms of Use. Zillow does not endorse any real estate professionals. We may share information about your recent and future site activity with your agent to help them understand what you're looking for in a home.
Price history
Price history is unavailable.
Public tax history
Tax history is unavailable.
Climate risks
Neighborhood: Woburn
Nearby schools
GreatSchools rating
No schools nearby
We couldn't find any schools near this home.
- C$2,2512 bd1 ba-- sqft38 Lee Centre Dr #3308, Toronto, ON M1H3J7For Rent

- C$2,3002 bd1 ba-- sqft38 Lee Centre Dr #2910, Toronto, ON M1H3J7For Rent

- C$618,0003 bd2 ba-- sqft38 Lee Centre Dr #TOWNHOUSE 120, Toronto, ON M1H3J7For Sale
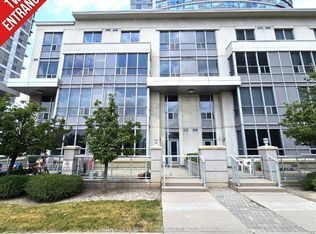
- C$475,0002 bd1 ba-- sqft38 Lee Centre Dr #712, Toronto, ON M1H3J7For Sale

- C$2,3502 bd1 ba-- sqft38 Lee Centre Dr #3512, Toronto, ON M1H3J7For Rent
- C$2,4002 bd1 ba-- sqft38 Lee Centre Dr #2912, Toronto, ON M1H3J7For Rent
- C$469,0002 bd2 ba-- sqft38 Lee Centre Dr #2803, Toronto, ON M1H3J7For Sale
- C$449,0002 bd1 ba-- sqft38 Lee Centre Dr #1612, Toronto, ON M1H3J7For Sale
- C$2,5002 bd2 ba-- sqft38 Lee Centre Dr #2107, Toronto, ON M1H3J7For Rent
Similar homes
- C$448,8002 bd1 ba-- sqft88 Corporate Dr #2405, Toronto, ON M1H 3G6For Sale
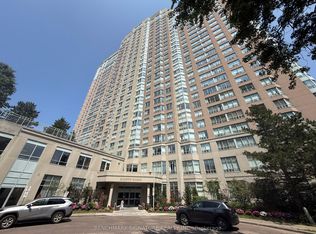 MLS ID #E13629814, BENCHMARK SIGNATURE REALTY INC.. TRREB
 - C$359,9001 bd1 ba-- sqft20 Meadowglen Pl #633, Toronto, ON M1G 0A9For Sale
 MLS ID #E13644744, RE/MAX CROSSROADS REALTY INC.. TRREB
 - C$399,9992 bd1 ba-- sqft30 Meadowglen Pl #711, Toronto, ON M1G 0A6For Sale
 MLS ID #E13581002, CENTURY 21 PERCY FULTON LTD.. TRREB
 - C$399,0002 bd1 ba-- sqft50 Brian Harrison Way #1103, Toronto, ON M1P 5J4For Sale
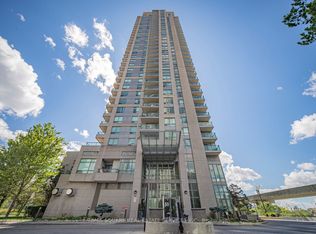 MLS ID #E13472556, TIMES SQUARE REAL ESTATE SERVICES INC.. TRREB
 - C$499,0003 bd2 ba-- sqftConsilium 1, Toronto, ON M1H 3G6For SaleMLS ID #E13414908, HOMELIFE GOLD PACIFIC REALTY INC.. TRREB
- C$519,9003 bd2 ba-- sqft60 Brian Harrison Way #2109, Toronto, ON M1P 5J5For SaleMLS ID #E13630616, HOMELIFE SUPERSTARS REAL ESTATE LIMITED. TRREB
- C$549,9003 bd2 ba-- sqftTridel Consillium II, Toronto, ON M1H 3H3For SaleMLS ID #E13538254, RE/MAX REALTRON PROPERTY GROUP REALTY INC.. TRREB
- C$379,9001 bd1 ba-- sqft125 Omni Dr #2239, Toronto, ON M1P 5A9For SaleMLS ID #E12827292, RE/MAX ABOUTOWNE REALTY CORP.. TRREB
- C$379,9001 bd1 ba-- sqft125 Omni Dr #Penthouse 39, Toronto, ON M1P 5A9For SaleMLS ID #E12827324, RE/MAX ABOUTOWNE REALTY CORP.. TRREB
- C$420,0003 bd1 ba-- sqft5 Old Sheppard Ave #1003, Toronto, ON M2J 4K3For SaleMLS ID #C13257768, PROPERTY.CA INC.. TRREB
- C$399,0001 bd1 ba-- sqft30 Herons Hill Way #1804, Toronto, ON M2J 0A7For SaleMLS ID #C13596050, PROPERTY XCHANGE REALTY POINT. TRREB
- C$375,0002 bd1 ba-- sqft715 Don Mills Rd #2405, Toronto, ON M3C 1S4For SaleMLS ID #C13573432, SUTTON GROUP-ADMIRAL REALTY INC.. TRREB
- C$519,9002 bd2 ba-- sqft2550 Lawrence Ave E #402, Toronto, ON M1P 4Z3For SaleMLS ID #E13626904, ONE PERCENT REALTY LTD.. TRREB
- C$369,0001 bd1 ba-- sqft2035 Sheppard Ave E #221, Toronto, ON M2J 0A8For SaleMLS ID #C13600970, ICI SOURCE REAL ASSET SERVICES INC.. TRREB
- C$471,6002 bd2 ba-- sqft480 McLevin Ave #709, Toronto, ON M1B 5N9For SaleMLS ID #E13514842, CENTURY 21 PERCY FULTON LTD.. TRREB
- C$499,0002 bd1 ba-- sqft16 Harrison Garden Blvd #Lph12, Toronto, ON M2N 2T5For SaleMLS ID #C13633594, CENTURY 21 HERITAGE GROUP LTD.. TRREB
- C$549,8002 bd1 ba-- sqft60 Town Centre Ct #610, Toronto, ON M1P 0B1For SaleMLS ID #E13498836, TRADEWORLD REALTY INC. TRREB
- C$469,0001 bd1 ba-- sqft7 Concorde Pl #1710, Toronto, ON M3C 3N4For SaleMLS ID #C13640804, CENTURY 21 LEADING EDGE REALTY INC.. TRREB
- C$499,0002 bd2 ba-- sqft185 Bonis Ave #2010, Toronto, ON M1T 0A4For SaleMLS ID #E13515432, CULTURELINK REALTY INC.. TRREB
- C$569,0002 bd2 ba-- sqft83 Borough Dr #1405, Toronto, ON M1P 5E4For SaleMLS ID #E13534802, CENTURY 21 KING`S QUAY REAL ESTATE INC.. TRREB
