This Spacious 2-Bedroom Condo Located In A Family-Friendly Neighbourhood Offers Exceptional Value With Approx 1000Sq.ft. Of Comfortable Living Space And Two Well-Sized Bedrooms Featuring Walk-Out From The Living Onto Your PrivateBalcony With An Unobstructed West-Facing View. The Primary Bedroom Includes A Walk-in Closet And Ensuite PowderRoom. This Well-Managed Building Features An On-Site Licensed Daycare And Kindergarten For Children Up To Age 12,Along With Great Amenities Such As, Gym, Sauna, Games Room/Pool Table, Bike Storage, Visitor Parking. Close To AllAmenities And TTC At Your Door Step, Walk To School, Finch West LRT Nearby, Shopping, Parks, Walking Trails AndCommunity Centre. A Fantastic Opportunity To Save And Update As This Unit Requires Some TLC!!
Under contract
C$399,900
2825 Islington Ave #507, Toronto, ON M9L 2K1
2beds
2baths
Apartment
Built in ----
-- sqft lot
$-- Zestimate®
C$--/sqft
C$673/mo HOA
What's special
Two well-sized bedroomsUnobstructed west-facing view
- 55 days |
- 5 |
- 0 |
Zillow last checked:
Listing updated:
Listed by:
RE/MAX REALTY SPECIALISTS INC.
Source: TRREB,MLS®#: W13213554 Originating MLS®#: Toronto Regional Real Estate Board
Originating MLS®#: Toronto Regional Real Estate BoardFacts & features
Interior
Bedrooms & bathrooms
- Bedrooms: 2
- Bathrooms: 2
Primary bedroom
- Level: Flat
- Dimensions: 4.8 x 3.14
Bedroom 2
- Level: Flat
- Dimensions: 3.85 x 2.75
Dining room
- Level: Flat
- Dimensions: 3.35 x 2.5
Kitchen
- Level: Flat
- Dimensions: 4 x 2.35
Laundry
- Level: Flat
- Dimensions: 2.4 x 1.9
Living room
- Level: Flat
- Dimensions: 5.55 x 3.4
Heating
- Forced Air, Electric
Cooling
- None
Appliances
- Laundry: In-Suite Laundry
Features
- None
- Basement: None
- Has fireplace: No
Interior area
- Living area range: 900-999 null
Video & virtual tour
Property
Parking
- Total spaces: 1
- Parking features: Underground
- Has garage: Yes
Features
- Exterior features: Open Balcony
Details
- Parcel number: 112230069
Construction
Type & style
- Home type: Apartment
- Property subtype: Apartment
Materials
- Brick
Community & HOA
HOA
- Services included: Water Included, Cable TV Included, Common Elements Included, Building Insurance Included, Parking Included
- HOA fee: C$673 monthly
- HOA name: YCC
Location
- Region: Toronto
Financial & listing details
- Annual tax amount: C$1,093
- Date on market: 5/29/2026
RE/MAX REALTY SPECIALISTS INC.
RE/MAX REALTY SPECIALISTS INC.
By pressing Contact Agent, you agree that the real estate professional identified above may call/text you about your search, which may involve use of automated means and pre-recorded/artificial voices. You don't need to consent as a condition of buying any property, goods, or services. Message/data rates may apply. You also agree to our Terms of Use. Zillow does not endorse any real estate professionals. We may share information about your recent and future site activity with your agent to help them understand what you're looking for in a home.
Price history
Price history is unavailable.
Public tax history
Tax history is unavailable.
Climate risks
Neighborhood: Humber Summit
Nearby schools
GreatSchools rating
No schools nearby
We couldn't find any schools near this home.
- C$489,9002 bd2 ba-- sqft2825 Islington Ave #102, Toronto, ON M9L2K1For Sale
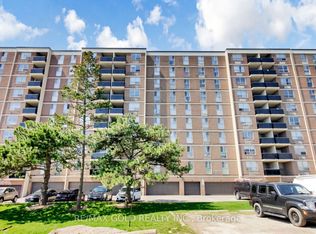
- C$499,0003 bd2 ba-- sqft2825 Islington Ave #302, Toronto, ON M9L2K1For Sale
- C$489,0002 bd2 ba-- sqft2825 Islington Ave #814, Toronto, ON M9L2K1For Sale

- C$560,0002 bd2 ba-- sqft2825 Islington Ave #104, Toronto, ON M9L2K1For Sale

- C$544,9003 bd2 ba-- sqft2835 Islington Ave #503, Toronto, ON M9L2K2For Sale
- C$379,0001 bd1 ba-- sqft2835 Islington Ave #107, Toronto, ON M9L2K2For Sale
- C$465,0002 bd2 ba-- sqft2835 Islington Ave #209, Toronto, ON M9L2K2For Sale
- C$647,0003 bd3 ba1.2k sqft3031 Finch Ave W #2023, Toronto, ON M9M0A3Sold
Similar homes
- C$449,9902 bd2 ba-- sqft1 Rowntree Rd #1707, Toronto, ON M9V 5G7For Sale
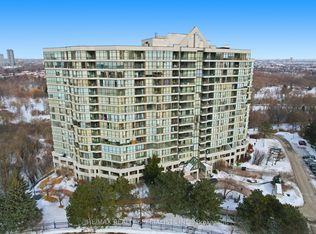 MLS ID #W13523362, RE/MAX REALTY SPECIALISTS INC.. TRREB
 - C$379,9003 bd2 ba-- sqft234 Albion Rd #610, Toronto, ON M9W 6A5For Sale
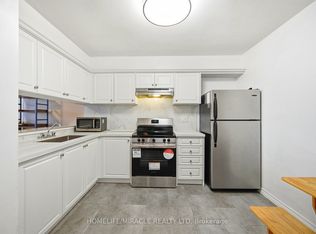 MLS ID #W13546460, HOMELIFE/MIRACLE REALTY LTD. TRREB
 - C$438,8003 bd2 ba-- sqft236 Albion Rd #208, Toronto, ON M9W 6A6For Sale
 MLS ID #W12915036, HOMELIFE/MIRACLE REALTY LTD. TRREB
 - C$400,0002 bd1 ba-- sqft1455 Lawrence Ave W #1707, Toronto, ON M6L 1B1For Sale
 MLS ID #W13456498, RE/MAX HALLMARK CHAY REALTY. TRREB
 - C$409,0003 bd2 ba-- sqft20 Edgecliff Golfway #1117, Toronto, ON M3C 3A4For SaleMLS ID #C13582712, HOMELIFE/BAYVIEW REALTY INC.. TRREB
- C$415,0002 bd2 ba-- sqft1101 Pharmacy Ave #804, Toronto, ON M1R 2H2For SaleMLS ID #E13500398, RE/MAX ATRIUM HOME REALTY. TRREB
- C$359,8001 bd1 ba-- sqft3077 Weston Rd #401, Toronto, ON M9M 3A1For SaleMLS ID #W13089418, AURA SIGNATURE REALTY INC.. TRREB
- C$379,0002 bd1 ba-- sqft940 Caledonia Rd #611, Toronto, ON M6B 3Y4For SaleMLS ID #W13453700, CENTURY 21 LEADING EDGE REALTY INC.. TRREB
- C$399,9002 bd1 ba-- sqft21 Overlea Blvd #1602, Toronto, ON M4H 1P2For SaleMLS ID #C13556248, HC REALTY GROUP INC.. TRREB
- C$364,0002 bd1 ba-- sqft85 Emmett Ave #708, Toronto, ON M6M 5A2For SaleMLS ID #W13518610, REMAX YOUR COMMUNITY REALTY. TRREB
- C$349,9002 bd1 ba-- sqft5 San Romano Way #110, Toronto, ON M3N 2Y4For SaleMLS ID #W13112668, HOMELIFE SUPERSTARS REAL ESTATE LIMITED. TRREB
- C$399,9002 bd1 ba-- sqft735 Don Mills Rd #1806, Toronto, ON M3C 1S9For SaleMLS ID #C13559202, RE/MAX REAL ESTATE CENTRE INC.. TRREB
- C$399,9992 bd1 ba-- sqftSouth Kingsway Village, Toronto, ON M6S 4Z1For SaleMLS ID #W13086924, REALOSOPHY REALTY INC.. TRREB
- C$549,9012 bd2 ba-- sqft1 Rowntree Rd #611, Toronto, ON M9V 5G7For SaleMLS ID #W13126684, RE/MAX REALTY SPECIALISTS INC.. TRREB
- C$399,0002 bd2 ba-- sqft3380 Eglinton Ave E #511, Toronto, ON M1J 3L6For SaleMLS ID #E13489382, RE/MAX COMMUNITY REALTY INC.. TRREB
- C$348,0002 bd1 ba-- sqft340 Dixon Rd #1208, Toronto, ON M9R 1T1For SaleMLS ID #W12934700, RE/MAX CROSSROADS REALTY INC.. TRREB
- C$449,9004 bd2 ba-- sqft250 John Garland Blvd #106, Toronto, ON M9V 1N8For SaleMLS ID #W13046802, RE/MAX REALTRON REALTY INC.. TRREB
- C$429,0001 bd1 ba-- sqft897 Sheppard Ave W #310, Toronto, ON M3H 2T4For SaleMLS ID #C13430350, CENTURY 21 ATRIA REALTY INC.. TRREB
- C$349,9001 bd1 ba-- sqft5 San Romanoway #410, Toronto, ON M3N 2Y4For SaleMLS ID #W13417310, ROYAL LEPAGE TERREQUITY REALTY. TRREB
- C$468,0003 bd1 ba-- sqft80 Grandravine Dr #402, Toronto, ON M3J 1B2For SaleMLS ID #W13451426, CENTURY 21 LEADING EDGE REALTY INC.. TRREB
