Great opportunity to own this Beautiful Two Bedrooms with Two Washrooms in this desirable neighbourhood! Welcome to 2825 Islington Ave #104. This unit features Bright and spacious open concept living space w/o to the balcony, ensuite laundry, just few steps away from the bus stop, minutes away from parks, schools, a library, community centre, public transit, hospital, grocery stores, minutes away from Highways 401/400, Pearson Airport, shopping, and TTC transit.! This is truly a warm, inviting, and family-friendly building with ample visitor parking.
Under contract
C$560,000
2825 Islington Ave #104, Toronto, ON M9L 2K1
2beds
2baths
Apartment
Built in ----
-- sqft lot
$-- Zestimate®
C$--/sqft
C$673/mo HOA
What's special
Ensuite laundry
- 38 days |
- 2 |
- 1 |
Zillow last checked:
Listing updated:
Listed by:
RE/MAX METROPOLIS REALTY
Source: TRREB,MLS®#: W13453020 Originating MLS®#: Toronto Regional Real Estate Board
Originating MLS®#: Toronto Regional Real Estate BoardFacts & features
Interior
Bedrooms & bathrooms
- Bedrooms: 2
- Bathrooms: 2
Bedroom
- Level: Main
- Dimensions: 4.6 x 3.05
Bedroom 2
- Level: Main
- Dimensions: 3.6 x 3.02
Dining room
- Level: Main
- Dimensions: 3.3 x 2.8
Laundry
- Level: Main
- Dimensions: 2.6 x 1.91
Living room
- Level: Main
- Dimensions: 5.7 x 3.5
Heating
- Forced Air, Electric
Cooling
- Central Air
Appliances
- Laundry: Ensuite
Features
- Flooring: Carpet Free
- Basement: None
- Has fireplace: No
Interior area
- Living area range: 900-999 null
Property
Parking
- Total spaces: 1
Features
- Exterior features: Open Balcony
Details
- Parcel number: 112230004
Construction
Type & style
- Home type: Apartment
- Property subtype: Apartment
Materials
- Brick
Community & HOA
HOA
- Services included: Water Included, Parking Included, Building Insurance Included, Cable TV Included
- HOA fee: C$673 monthly
- HOA name: YCC
Location
- Region: Toronto
Financial & listing details
- Annual tax amount: C$1,063
- Date on market: 6/16/2026
RE/MAX METROPOLIS REALTY
RE/MAX METROPOLIS REALTY
By pressing Contact Agent, you agree that the real estate professional identified above may call/text you about your search, which may involve use of automated means and pre-recorded/artificial voices. You don't need to consent as a condition of buying any property, goods, or services. Message/data rates may apply. You also agree to our Terms of Use. Zillow does not endorse any real estate professionals. We may share information about your recent and future site activity with your agent to help them understand what you're looking for in a home.
Price history
Price history is unavailable.
Public tax history
Tax history is unavailable.
Climate risks
Neighborhood: Humber Summit
Nearby schools
GreatSchools rating
No schools nearby
We couldn't find any schools near this home.
- C$489,9002 bd2 ba-- sqft2825 Islington Ave #102, Toronto, ON M9L2K1For Sale
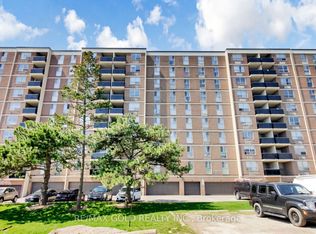
- C$399,9002 bd2 ba-- sqft2825 Islington Ave #507, Toronto, ON M9L2K1For Sale

- C$499,0003 bd2 ba-- sqft2825 Islington Ave #302, Toronto, ON M9L2K1For Sale
- C$489,0002 bd2 ba-- sqft2825 Islington Ave #814, Toronto, ON M9L2K1For Sale

- C$544,9003 bd2 ba-- sqft2835 Islington Ave #503, Toronto, ON M9L2K2For Sale
- C$379,0001 bd1 ba-- sqft2835 Islington Ave #107, Toronto, ON M9L2K2For Sale
- C$465,0002 bd2 ba-- sqft2835 Islington Ave #209, Toronto, ON M9L2K2For Sale
- C$647,0003 bd3 ba1.2k sqft3031 Finch Ave W #2023, Toronto, ON M9M0A3Sold
Similar homes
- C$489,0002 bd2 ba-- sqft2825 Islington Ave #814, Toronto, ON M9L 2K1For SaleMLS ID #W13592594, CENTURY 21 PEOPLE`S CHOICE REALTY INC.. TRREB
- C$549,9012 bd2 ba-- sqft1 Rowntree Rd #611, Toronto, ON M9V 5G7For Sale
 MLS ID #W13126684, RE/MAX REALTY SPECIALISTS INC.. TRREB
 - C$528,0002 bd2 ba-- sqft6 Humberline Dr #202, Toronto, ON M9W 6X8For Sale
 MLS ID #W13245732, BABIAK TEAM REAL ESTATE BROKERAGE LTD.. TRREB
 - C$440,0003 bd2 ba-- sqft2645 Kipling Ave #1011, Toronto, ON M9V 3S6For Sale
 MLS ID #W13459580, RE/MAX PARAMOUNT REALTY. TRREB
 - C$539,0003 bd2 ba-- sqft79 Driftwood Ave #62, Toronto, ON M3N 2M7For SaleMLS ID #W13564228, RE/MAX MILLENNIUM REAL ESTATE. TRREB
- C$525,0002 bd2 ba-- sqft10 Martha Eaton Way #1207, Toronto, ON M6M 5B3For SaleMLS ID #W13527598, Royal LePage Security Real Estate. TRREB
- C$499,0003 bd2 ba-- sqftTiffany Place, Toronto, ON M9R 2R9For SaleMLS ID #W13500538, RE/MAX PROFESSIONALS INC.. TRREB
- C$567,9003 bd2 ba-- sqft100 Canyon Ave #404, Toronto, ON M3H 5T9For SaleMLS ID #C13503228, SUTTON GROUP-ADMIRAL REALTY INC.. TRREB
- C$499,0003 bd2 ba-- sqft19 Four Winds Dr #204, Toronto, ON M3J 2S9For SaleMLS ID #W13206018, RE/MAX PROFESSIONALS INC.. TRREB
- C$514,9003 bd2 ba-- sqft19 Four Winds Dr #1103, Toronto, ON M3J 2S9For SaleMLS ID #W13073750, SUTTON GROUP-ADMIRAL REALTY INC.. TRREB
- C$549,0003 bd2 ba-- sqft11 Neilson Dr #603, Toronto, ON M9C 1V4For SaleMLS ID #W13446310, RE/MAX WEST REALTY INC.. TRREB
- C$599,9003 bd2 ba-- sqft335 Mill Rd Unit 401, Toronto, ON M9C 1Y6For SaleMLS ID #W13523286, RE/MAX GOLD REALTY INC.. TRREB
- C$509,0002 bd2 ba-- sqft1615 Bloor St #1203, Mississauga, ON L4X 1S2For SaleMLS ID #W13584826, RE/MAX SKYWAY REALTY INC.. TRREB
- C$530,0002 bd1 ba-- sqft155 Beecroft Rd #812, Toronto, ON M2N 7C6For SaleMLS ID #C13478764, RE/MAX HALLMARK REALTY LTD.. TRREB
- C$619,9002 bd2 ba-- sqft509 Beecroft Rd #317, Toronto, ON M2N 0A3For SaleMLS ID #C13553042, RE/MAX ATRIUM HOME REALTY. TRREB
- C$649,0003 bd2 ba-- sqft150 Neptune Dr #304, Toronto, ON M6A 2Y9For SaleMLS ID #C13560748, RE/MAX REALTRON BARRY COHEN HOMES INC.. TRREB
- C$559,0003 bd2 ba-- sqft3380 Eglinton Ave E #709, Toronto, ON M1J 3L6For SaleMLS ID #E13486538, HOMELIFE/FUTURE REALTY INC.. TRREB
- C$379,9003 bd2 ba-- sqft234 Albion Rd #610, Toronto, ON M9W 6A5For SaleMLS ID #W13546460, HOMELIFE/MIRACLE REALTY LTD. TRREB
- C$599,0004 bd2 ba-- sqft13 Gold Pine Ct, Brampton, ON L6S 2K6For SaleMLS ID #W13596812, RE/MAX GOLD REALTY INC.. TRREB
- C$499,0003 bd2 ba-- sqft10 Martha Eaton Way #1013, Toronto, ON M6M 5B3For SaleMLS ID #W13067086, REALTY EXECUTIVES PRIORITY ONE LIMITED. TRREB
