Beautiful, bright 2-bedroom condo in one of the area's most desirable locations. This renovated suite features a spacious, well-designed layout with modern finishes and quality upgrades throughout. The contemporary kitchen offers a sleek, carpet-free interior, while the primary bedroom includes a convenient 2-piece ensuite.Enjoy a sun-filled southwest-facing corner unit in a well-maintained building that reflects pride of ownership. Additional highlights include a separate laundry room and access to excellent amenities such as an exercise room and on-site daycare.Ideally located with a bus stop right at the front of the building, and just minutes from parks, schools, a library, community centre, public transit, hospital, places of worship, and grocery stores. Located in a prime, convenient neighbourhood, you're also just minutes from Highways 401/400, Pearson Airport, shopping, and TTC transit.Maintenance fees include water, common elements, and High Speed Internet, adding even more value to this fantastic home. This condo truly delivers the lifestyle you're looking for.
For sale
C$489,900
2825 Islington Ave #102, Toronto, ON M9L 2K1
2beds
2baths
Apartment
Built in ----
-- sqft lot
$-- Zestimate®
C$--/sqft
C$649/mo HOA
What's special
Renovated suiteSpacious well-designed layoutModern finishesQuality upgrades throughoutContemporary kitchenCarpet-free interiorSun-filled southwest-facing corner unit
- 90 days |
- 3 |
- 0 |
Zillow last checked:
Listing updated:
Listed by:
RE/MAX GOLD REALTY INC.
Source: TRREB,MLS®#: W13045632 Originating MLS®#: Toronto Regional Real Estate Board
Originating MLS®#: Toronto Regional Real Estate BoardFacts & features
Interior
Bedrooms & bathrooms
- Bedrooms: 2
- Bathrooms: 2
Primary bedroom
- Level: Main
- Dimensions: 4.49 x 2.99
Bedroom 2
- Level: Main
- Dimensions: 3.59 x 2.8
Dining room
- Level: Main
- Dimensions: 3.3 x 2.62
Kitchen
- Level: Main
- Dimensions: 3.95 x 2.35
Living room
- Level: Main
- Dimensions: 4.99 x 3.24
Heating
- Forced Air, Electric
Cooling
- Wall Unit(s)
Appliances
- Laundry: In-Suite Laundry
Features
- Primary Bedroom - Main Floor
- Basement: None
- Has fireplace: No
Interior area
- Living area range: 900-999 null
Video & virtual tour
Property
Parking
- Total spaces: 1
- Parking features: Garage
- Has garage: Yes
Features
- Exterior features: Open Balcony
Details
- Parcel number: 112230002
Construction
Type & style
- Home type: Apartment
- Property subtype: Apartment
Materials
- Brick, Concrete Poured
Community & HOA
HOA
- Services included: Water Included, CAC Included, Common Elements Included
- HOA fee: C$649 monthly
- HOA name: YCC
Location
- Region: Toronto
Financial & listing details
- Annual tax amount: C$1,008
- Date on market: 4/26/2026
RE/MAX GOLD REALTY INC.
RE/MAX GOLD REALTY INC.
By pressing Contact Agent, you agree that the real estate professional identified above may call/text you about your search, which may involve use of automated means and pre-recorded/artificial voices. You don't need to consent as a condition of buying any property, goods, or services. Message/data rates may apply. You also agree to our Terms of Use. Zillow does not endorse any real estate professionals. We may share information about your recent and future site activity with your agent to help them understand what you're looking for in a home.
Price history
Price history is unavailable.
Public tax history
Tax history is unavailable.
Climate risks
Neighborhood: Humber Summit
Nearby schools
GreatSchools rating
No schools nearby
We couldn't find any schools near this home.
- C$399,9002 bd2 ba-- sqft2825 Islington Ave #507, Toronto, ON M9L2K1For Sale

- C$499,0003 bd2 ba-- sqft2825 Islington Ave #302, Toronto, ON M9L2K1For Sale
- C$489,0002 bd2 ba-- sqft2825 Islington Ave #814, Toronto, ON M9L2K1For Sale

- C$560,0002 bd2 ba-- sqft2825 Islington Ave #104, Toronto, ON M9L2K1For Sale

- C$544,9003 bd2 ba-- sqft2835 Islington Ave #503, Toronto, ON M9L2K2For Sale
- C$379,0001 bd1 ba-- sqft2835 Islington Ave #107, Toronto, ON M9L2K2For Sale
- C$465,0002 bd2 ba-- sqft2835 Islington Ave #209, Toronto, ON M9L2K2For Sale
- C$647,0003 bd3 ba1.2k sqft3031 Finch Ave W #2023, Toronto, ON M9M0A3Sold
Similar homes
- C$489,0002 bd2 ba-- sqft2825 Islington Ave #814, Toronto, ON M9L 2K1For SaleMLS ID #W13592594, CENTURY 21 PEOPLE`S CHOICE REALTY INC.. TRREB
- C$544,9003 bd2 ba-- sqftThe North Court, Toronto, ON M9L 2K2For Sale
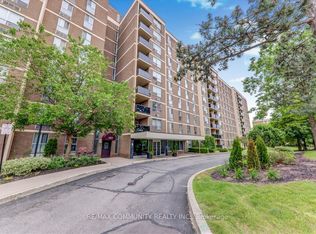 MLS ID #W13091190, RE/MAX COMMUNITY REALTY INC.. TRREB
 - C$528,8883 bd2 ba-- sqft11 Wincott Dr #810, Toronto, ON M9R 2R9For SaleMLS ID #W13599276, SNOBAR REALTY GROUP INC.. TRREB
- C$549,9012 bd2 ba-- sqft1 Rowntree Rd #611, Toronto, ON M9V 5G7For Sale
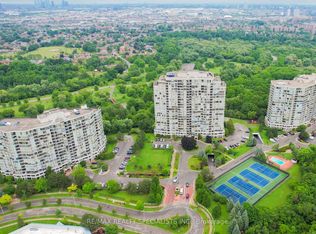 MLS ID #W13126684, RE/MAX REALTY SPECIALISTS INC.. TRREB
 - C$499,0003 bd2 ba-- sqft19 Four Winds Dr #204, Toronto, ON M3J 2S9For SaleMLS ID #W13206018, RE/MAX PROFESSIONALS INC.. TRREB
- C$509,0002 bd2 ba-- sqft1615 Bloor St #1203, Mississauga, ON L4X 1S2For SaleMLS ID #W13584826, RE/MAX SKYWAY REALTY INC.. TRREB
- C$599,0003 bd2 ba-- sqft3045 Finch Ave W #1034, Toronto, ON M9M 0A5For SaleMLS ID #W13031418, RE/MAX MILLENNIUM REAL ESTATE. TRREB
- C$398,8002 bd1 ba-- sqft238 Albion Rd #102, Toronto, ON M9W 6A7For SaleMLS ID #W13568428, HOMELIFE/MIRACLE REALTY LTD. TRREB
- C$545,0003 bd1 ba-- sqft475 The West Mall #406, Toronto, ON M9C 4Z3For SaleMLS ID #W13584622, RE/MAX PROFESSIONALS INC.. TRREB
- C$379,9003 bd2 ba-- sqft234 Albion Rd #610, Toronto, ON M9W 6A5For SaleMLS ID #W13546460, HOMELIFE/MIRACLE REALTY LTD. TRREB
- C$485,0002 bd1 ba-- sqftYorkdale Village Towns, Toronto, ON M3K 0A4For SaleMLS ID #W13142152, SUTTON GROUP-ADMIRAL REALTY INC.. TRREB
- C$575,0003 bd2 ba-- sqft25 Four Winds Dr #604, Toronto, ON M3J 1K8For SaleMLS ID #W13455090, RE/MAX PREMIER INC.. TRREB
- C$549,0002 bd2 ba-- sqft11 Townsgate Dr #718, Vaughan, ON L4J 8G4For SaleMLS ID #N13581086, RE/MAX EXCEL REALTY LTD.. TRREB
- C$495,0002 bd2 ba-- sqft55 Strathaven Dr #1411, Mississauga, ON L5R 4G9For SaleMLS ID #W13522936, RE/MAX GOLD REALTY INC.. TRREB
- C$464,9992 bd2 ba-- sqft15 Kensington Rd #1112, Brampton, ON L6T 3W2For SaleMLS ID #W13118354, HOMELIFE/MIRACLE REALTY LTD. TRREB
- C$379,9002 bd1 ba-- sqft5 Vicora Linkway Unit 304, Toronto, ON M3C 1A6For SaleMLS ID #C13604774, CENTURY 21 LEADING EDGE REALTY INC.. TRREB
- C$519,0001 bd1 ba-- sqft35 Saranac Blvd #308, Toronto, ON M6A 2G4For SaleMLS ID #C13148816, RE/MAX ULTIMATE REALTY INC.. TRREB
- C$399,7772 bd1 ba-- sqft18 Knightsbridge Rd #508, Brampton, ON L6T 3X5For SaleMLS ID #W13581922, RE/MAX GOLD REALTY INC.. TRREB
- C$319,9992 bd1 ba-- sqft320 Dixon road, Toronto, ON M9R 1S8For SaleMLS ID #W13519552, RE/MAX REAL ESTATE CENTRE INC.. TRREB
- C$459,0003 bd2 ba-- sqft180 Markham Rd #705, Toronto, ON M1M 2Z9For SaleMLS ID #E13585208, HOMELIFE/FUTURE REALTY INC.. TRREB
