Wow! Rarely offered! Original Owner Home! Large 3 Bedroom Semi Detached Raised Bungalow with 2 separate entrances for both basement and main floors located on a child safe Street. Fully Finished Basement with 2 Separate Entrances (side & walk/out Rear). Huge 6 Car Parking. Hardwood floors, separate family and dining room, Large Kitchen with Breakfast Area and Lots Of Natural Light, huge bay window, full size family kitchen overlooking a rear yard. Lower Basement finished with 2 Beds, Kitchen & 3 piece bath.
For sale
C$699,000
24 Whitbread Cres, Toronto, ON M3L 2A7
5beds
2baths
Single Family Residence
Built in ----
3,609 Square Feet Lot
$-- Zestimate®
C$--/sqft
C$-- HOA
What's special
Child safe streetFully finished basementHardwood floorsLots of natural lightHuge bay window
- 11 hours |
- 28 |
- 2 |
Zillow last checked:
Listing updated:
Listed by:
HOMELIFE PRINCIPLE REAL ESTATE
Source: TRREB,MLS®#: W13671096 Originating MLS®#: Toronto Regional Real Estate Board
Originating MLS®#: Toronto Regional Real Estate BoardFacts & features
Interior
Bedrooms & bathrooms
- Bedrooms: 5
- Bathrooms: 2
Primary bedroom
- Level: Main
- Dimensions: 4.28 x 3.1
Bedroom
- Level: Lower
- Dimensions: 6.12 x 3.48
Bedroom
- Level: Lower
- Dimensions: 6.12 x 3.48
Bedroom 2
- Level: Main
- Dimensions: 3.46 x 3.5
Bedroom 3
- Level: Main
- Dimensions: 2.56 x 3.5
Breakfast
- Level: Main
- Dimensions: 2.65 x 1.89
Dining room
- Level: Main
- Dimensions: 2.88 x 3.25
Family room
- Level: Lower
- Dimensions: 6.13 x 5
Kitchen
- Level: Main
- Dimensions: 3.15 x 2.74
Kitchen
- Level: Lower
- Dimensions: 3.38 x 6.19
Living room
- Level: Main
- Dimensions: 3.38 x 4.24
Heating
- Forced Air, Gas
Cooling
- Central Air
Features
- Central Vacuum, In-Law Capability, Primary Bedroom - Main Floor
- Basement: Finished with Walk-Out,Separate Entrance,Full
- Has fireplace: No
Interior area
- Living area range: 1100-1500 null
Property
Parking
- Total spaces: 6
- Parking features: Private Double
Features
- Pool features: None
Lot
- Size: 3,609 Square Feet
Details
- Parcel number: 102550072
Construction
Type & style
- Home type: SingleFamily
- Architectural style: Bungalow
- Property subtype: Single Family Residence
Materials
- Brick
- Foundation: Concrete, Concrete Block
- Roof: Asphalt Shingle
Utilities & green energy
- Sewer: Sewer
Community & HOA
Location
- Region: Toronto
Financial & listing details
- Annual tax amount: C$3,265
- Date on market: 8/13/2026
Price history
Price history is unavailable.
Public tax history
Tax history is unavailable.
Climate risks
Neighborhood: Glenfield
Nearby schools
GreatSchools rating
No schools nearby
We couldn't find any schools near this home.
- C$--2 bd1 ba900 sqft10 Sorrento Ct, Toronto, ON M3L2G2Off Market
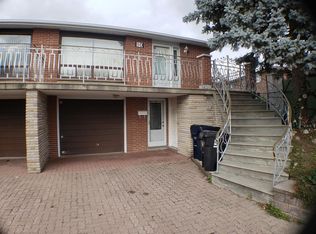
- C$898,0005 bd4 ba-- sqft14 Yatescastle Dr, Toronto, ON M3L2B8For Sale
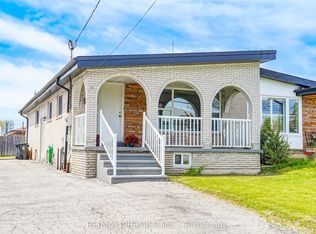
- C$1,049,8007 bd3 ba-- sqft50 Cobb Ave, Toronto, ON M3L2A3For Sale
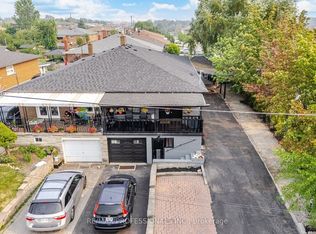
- C$2,5002 bd1 ba-- sqft107 Spenvalley Dr #BASEMENT, Toronto, ON M3L1Z4For Rent
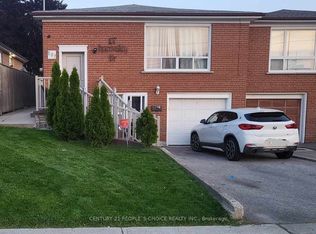
- C$3,3003 bd1 ba-- sqft107 Spenvalley Dr, Toronto, ON M3L1Z4For Rent
- C$899,0004 bd2 ba-- sqft43 Thurrock Rd, Toronto, ON M3L1P5For Sale
- C$--2 bd1 ba903 sqft2600 Jane St, Toronto, ON M3L1S2Off Market
- C$--2 bd1 ba-- sqft2600 Jane St #726257, Toronto, ON M3L1S2Off Market
Similar homes
- C$699,9994 bd4 ba-- sqft87 Sunfield Rd, Toronto, ON M3M 2V2For Sale
 MLS ID #W13672492, HOMELIFE HEARTS REALTY INC.. TRREB
 - C$599,9004 bd3 ba-- sqft2645 Jane St #126, Toronto, ON M3L 2J3For Sale
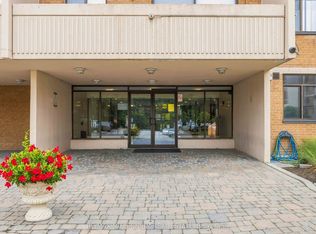 MLS ID #W13654478, RE/MAX MILLENNIUM REAL ESTATE. TRREB
 - C$763,0003 bd2 ba-- sqft30 Dombey Rd, Toronto, ON M3L 1N9For Sale
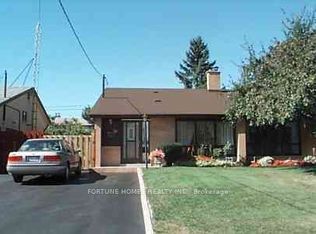 MLS ID #W13580886, FORTUNE HOMES REALTY INC.. TRREB
 - C$799,0006 bd4 ba-- sqft26 Ted Wray Cir, Toronto, ON M3L 0G5For Sale
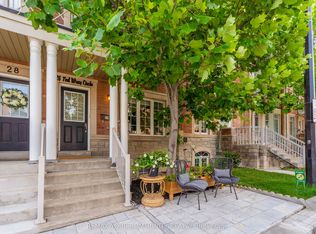 MLS ID #W13658110, REMAX YOUR COMMUNITY REALTY. TRREB
 - C$898,0005 bd4 ba-- sqft14 Yatescastle Dr, Toronto, ON M3L 2B8For SaleMLS ID #W13561498, RE/MAX PREMIER INC.. TRREB
- C$899,0003 bd2 ba-- sqft57 Hucknall Rd, Toronto, ON M3J 1W1For SaleMLS ID #W13666516, REAL ESTATE ADVISORS INC.. TRREB
- C$699,9004 bd3 ba-- sqft17 Derrydown Rd #1, Toronto, ON M3J 1R2For SaleMLS ID #W13065094, RE/MAX WEST REALTY INC.. TRREB
- C$799,9004 bd2 ba-- sqft21 Buckland Rd, Toronto, ON M3L 1V9For SaleMLS ID #W13577868, ROYAL LEPAGE TERREQUITY REALTY. TRREB
- C$899,9995 bd3 ba-- sqft20 Sawmill Rd, Toronto, ON M3L 2M2For SaleMLS ID #W13584802, SUTTON GROUP - SUMMIT REALTY INC.. TRREB
- C$799,0006 bd3 ba-- sqft34 William Cragg Dr, Toronto, ON M3M 1T9For SaleMLS ID #W13581466, RIGHT AT HOME REALTY INC.. TRREB
- C$899,0005 bd2 ba-- sqft48 Venetian Cres, Toronto, ON M3N 2L8For SaleMLS ID #W13628350, RE/MAX ULTIMATE REALTY INC.. TRREB
- C$899,0004 bd2 ba-- sqft43 Thurrock Rd, Toronto, ON M3L 1P5For SaleMLS ID #W13175316, RE/MAX REALTY SPECIALISTS INC.. TRREB
- C$899,0004 bd2 ba-- sqft148 Dolores Rd, Toronto, ON M3L 2K8For SaleMLS ID #W13498222, ROYAL LEPAGE FLOWER CITY REALTY. TRREB
- C$888,0006 bd2 ba-- sqft29 Giltspur Dr, Toronto, ON M3L 1M4For SaleMLS ID #W13578886, HARVEY KALLES REAL ESTATE LTD.. TRREB
- C$999,8885 bd3 ba-- sqft21 Mayberry Rd, Toronto, ON M3N 2A5For SaleMLS ID #W13621354, BASDEN GROUP REALTY INC.. TRREB
- C$870,0004 bd3 ba-- sqft5 Thwaite Ave, Toronto, ON M3L 2C8For SaleMLS ID #W13075196, RIGHT AT HOME REALTY INC.. TRREB
- C$725,0003 bd3 ba-- sqft83 Odoardo Di Santo Cir, Toronto, ON M3L 0E9For SaleMLS ID #W13640330, RIGHT AT HOME REALTY INC.. TRREB
- C$974,8004 bd3 ba-- sqft131 Yatescastle Dr, Toronto, ON M3L 2L4For SaleMLS ID #W13608474, RE/MAX NOBLECORP REAL ESTATE. TRREB
- C$849,0003 bd2 ba-- sqft25 Larchwood Rd, Toronto, ON M3N 1B5For SaleMLS ID #W13604072, RIGHT AT HOME REALTY INC.. TRREB
- C$898,0008 bd4 ba-- sqft95 Snowood Ct, Toronto, ON M3N 1E7For SaleMLS ID #W13622260, RE/MAX NOBLECORP REAL ESTATE. TRREB
