Welcome to this beautifully renovated detached home where comfort, style, and everyday living come together in a desirable neighbourhood. From the moment you enter, you'll appreciate the bright, inviting atmosphere created by the large windows, professionally painted interiors, and elegant hardwood flooring throughout. The spacious layout offers four comfortable bedrooms, a modern kitchen, and two fully washrooms designed to bring convenience and contemporary style to your family's daily routine.The finished basement provides exceptional flexibility-perfect for a family recreation area, home office, gym, children's playroom, or additional space for guests and extended family. Step outside and discover your own private backyard escape, complete with a beautiful inground swimming pool. Whether you're enjoying peaceful afternoons by the water or hosting unforgettable summer gatherings, this backyard is made for relaxation and entertaining. An attached garage and spacious driveway add everyday convenience, while the generous lot offers room to enjoy, grow, and create lasting memories. Set in a welcoming family-oriented community close to schools, parks, shopping, public transit, and essential amenities, this home delivers the lifestyle buyers dream about. Move-in ready, thoughtfully updated, and designed for memorable living-this is more than a house; it's the place you'll be proud to call home.
For sale
C$1,050,000
99 Amberjack Blvd, Toronto, ON M1H 2J6
4beds
2baths
Single Family Residence
Built in ----
5,500 Square Feet Lot
$-- Zestimate®
C$--/sqft
C$-- HOA
What's special
Bright inviting atmosphereLarge windowsProfessionally painted interiorsElegant hardwood flooring throughoutSpacious layoutFour comfortable bedroomsModern kitchen
- 23 hours
- 21
- 0
Zillow last checked:
Listing updated:
Listed by:
HOMES SWEET HOMES REALTY
Source: TRREB,MLS®#: E13856016 Originating MLS®#: Toronto Regional Real Estate Board
Originating MLS®#: Toronto Regional Real Estate BoardFacts & features
Interior
Bedrooms & bathrooms
- Bedrooms: 4
- Bathrooms: 2
Primary bedroom
- Level: Second
- Dimensions: 0 x 0
Bedroom 2
- Level: Second
- Dimensions: 0 x 0
Bedroom 3
- Level: Ground
- Dimensions: 0 x 0
Bedroom 4
- Level: Ground
- Dimensions: 0 x 0
Dining room
- Level: Main
- Dimensions: 0 x 0
Kitchen
- Level: Main
- Dimensions: 0 x 0
Living room
- Level: Main
- Dimensions: 0 x 0
Recreation
- Level: Basement
- Dimensions: 1 x 1
Heating
- Forced Air, Gas
Cooling
- Central Air
Appliances
- Included: Water Heater
Features
- Flooring: Carpet Free
- Basement: Finished
- Has fireplace: No
Interior area
- Living area range: 1500-2000 null
Video & virtual tour
Property
Parking
- Total spaces: 4
- Parking features: Private
- Has garage: Yes
Features
- Has private pool: Yes
- Pool features: In Ground
Lot
- Size: 5,500 Square Feet
Details
- Parcel number: 062710033
Construction
Type & style
- Home type: SingleFamily
- Property subtype: Single Family Residence
Materials
- Brick
- Foundation: Unknown
- Roof: Shingle
Utilities & green energy
- Sewer: Sewer
Community & HOA
Location
- Region: Toronto
Financial & listing details
- Annual tax amount: C$4,634
- Date on market: 10/2/2026
Price history
Price history is unavailable.
Public tax history
Tax history is unavailable.
Climate risks
Neighborhood: Woburn
Nearby schools
GreatSchools rating
No schools nearby
We couldn't find any schools near this home.


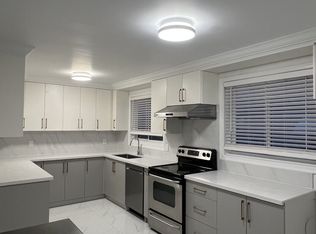
Similar homes
- C$950,0007 bd2 ba-- sqft81 Amberjack Blvd, Toronto, ON M1H 2J6For Sale
 MLS ID #E13855024, RE/MAX ELEVATE. TRREB
 - C$1,050,0003 bd3 ba-- sqft60 Brookridge Dr, Toronto, ON M1P 3M5For Sale
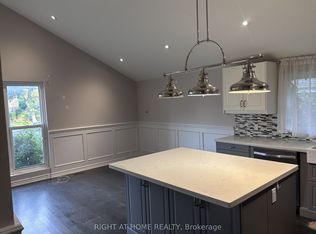 MLS ID #E13769744, RIGHT AT HOME REALTY INC.. TRREB
 - C$808,0005 bd2 ba-- sqft139 Pandora Cir, Toronto, ON M1H 1V8For Sale
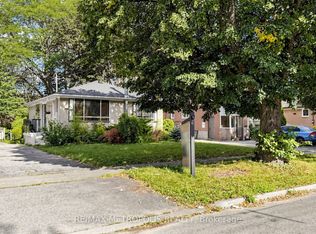 MLS ID #E13743040, RE/MAX METROPOLIS REALTY. TRREB
 - C$999,0004 bd4 ba-- sqft102 Misty Hills Trl, Toronto, ON M1X 1T3For Sale
 MLS ID #E13622520, HOMELIFE/MIRACLE REALTY LTD. TRREB
