Spacious and vacant with open concept living, dining and kitchen. Self-contained basement apartment. Main floor laundry and basement laundry. Wide and deep lot (50 x 150). Inground pool ( as per MPAC - built in 2022, 512 sf). Large gazebo and pool house/cabana (as per MPAC - built in 2022). MPAC Detailed Residential attached. Easy access to Highways 400 & 401, TTC bus stop, subway station, shopping, Humber River Hospital.
For sale
C$1,085,000
47 Lexfield Ave, Toronto, ON M3M 1M6
5beds
4baths
Single Family Residence
Built in ----
7,500 Square Feet Lot
$-- Zestimate®
C$--/sqft
C$-- HOA
What's special
Self-contained basement apartmentMain floor laundryBasement laundryLarge gazebo
- 1 day
- 33
- 1
Zillow last checked:
Listing updated:
Listed by:
SUTTON GROUP-ADMIRAL REALTY INC.
Source: TRREB,MLS®#: W14174174 Originating MLS®#: Toronto Regional Real Estate Board
Facts & features
Interior
Bedrooms & bathrooms
- Bedrooms: 5
- Bathrooms: 4
Heating
- Forced Air, Gas
Cooling
- Central Air
Features
- In-Law Suite
- Flooring: Carpet Free
- Basement: Apartment,Separate Entrance
- Has fireplace: No
Interior area
- Living area range: 1100-1500 null
Property
Parking
- Total spaces: 3
- Parking features: Private Double
- Has garage: Yes
Features
- Pool features: None
Lot
- Size: 7,500 Square Feet
- Features: Fenced Yard, Rectangular Lot
Details
- Additional structures: Gazebo
- Parcel number: 102670175
Construction
Type & style
- Home type: SingleFamily
- Architectural style: Bungalow
- Property subtype: Single Family Residence
Materials
- Brick, Stucco (Plaster)
- Foundation: Concrete, Concrete Block
- Roof: Asphalt Shingle
Utilities & green energy
- Sewer: Sewer
Community & HOA
Location
- Region: Toronto
Financial & listing details
- Annual tax amount: C$5,759
- Date on market: 11/12/2026
Price history
Price history is unavailable.
Public tax history
Tax history is unavailable.
Climate risks
Neighborhood: Downsview
Nearby schools
GreatSchools rating
No schools nearby
We couldn't find any schools near this home.


Similar homes
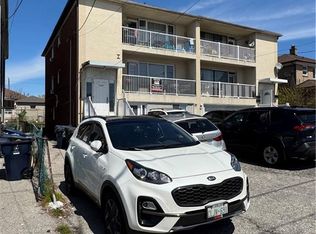
- C$1,100,0005 bd3 ba-- sqft23 Wishart Pl, Toronto, ON M3L 1P9For Sale
 MLS ID #W14178308, RE/MAX URBAN TORONTO TEAM REALTY INC.. TRREB
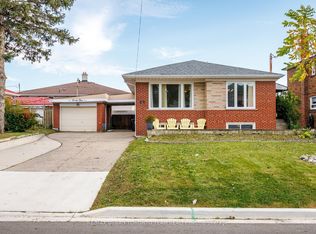
- C$1,399,0005 bd5 ba-- sqft16 Clevedon St, Toronto, ON M3M 1M4For Sale
 MLS ID #W14180542, ROYAL LEPAGE TERREQUITY REALTY. TRREB
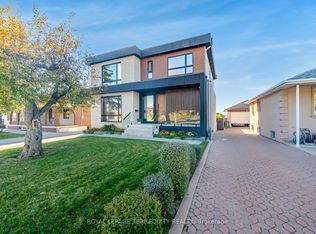
- C$1,100,0003 bd2 ba-- sqft6 Brome Rd, Toronto, ON M6L 1T4For Sale
 MLS ID #W14161986, SUTTON GROUP REALTY SYSTEMS INC.. TRREB
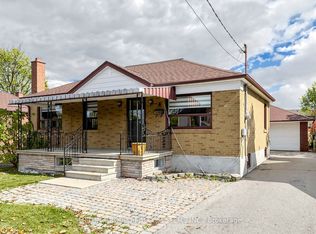
- C$1,169,8004 bd3 ba-- sqft85 Letchworth Cres, Toronto, ON M3M 1Z1For Sale
 MLS ID #W14117692, HARVEY KALLES REAL ESTATE LTD.. TRREB
