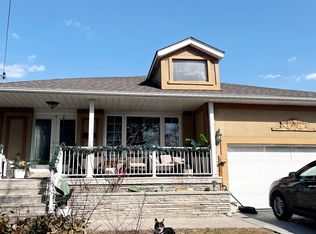
**Welcome to 22 Peacham Crescent!** An exceptional opportunity to own a beautifully renovated, move-in-ready home situated on a desirable 60' frontage corner lot in the heart of North York! Offering added privacy and directly across from a park with a children's playground, this property combines modern living, convenience, and outstanding income potential.Completely renovated from top to bottom, this impressive home features a brand-new modern kitchen, updated flooring, fresh paint, new interior doors, LED lighting throughout, new soffits, a new garage door, and an owned tankless hot water system, eliminating monthly equipment rental fees.The bright and spacious main floor offers 3 generous bedrooms, a beautifully updated 4-piece bathroom, and the convenience of its own separate laundry.The fully renovated lower level features a separate entrance, 3 additional bedrooms, a bathroom, a kitchen, and its own private laundry facilities, providing excellent flexibility for extended family or potential rental income.With a total of 3+3 bedrooms, 2 bathrooms, separate laundry facilities on each level, and parking for up to 4 vehicles, this home offers exceptional versatility for homeowners and investors alike.Ideally located just minutes from the shops and amenities at Keele Street and Wilson Avenue, schools, parks, public transit, and major highways, everything you need is within easy reach.Whether you're an investor looking for income potential, a multi-generational family seeking additional living space, or a homeowner looking to live upstairs while generating rental income from the lower level, 22 Peacham Crescent checks all the boxes!
For sale
C$1,139,000
22 Peacham Cres, Toronto, ON M3M 1S1
6beds
2baths
Single Family Residence
Built in ----
6,000 Square Feet Lot
$-- Zestimate®
C$--/sqft
C$-- HOA
What's special
Brand-new modern kitchenUpdated flooringFresh paintNew interior doorsLed lighting throughoutNew soffitsNew garage door
- 3 days
- 17
- 0
Zillow last checked:
Listing updated:
Listed by:
SUTTON GROUP OLD MILL REALTY INC.
Source: TRREB,MLS®#: W14188752 Originating MLS®#: Toronto Regional Real Estate Board
Facts & features
Interior
Bedrooms & bathrooms
- Bedrooms: 6
- Bathrooms: 2
Primary bedroom
- Level: Main
- Dimensions: 3.02 x 4.22
Bedroom 2
- Level: Main
- Dimensions: 2.85 x 3.07
Bedroom 3
- Level: Main
- Dimensions: 3.12 x 3.3
Bathroom
- Level: Main
- Dimensions: 2.16 x 2.49
Dining room
- Level: Main
- Dimensions: 2.85 x 2.39
Kitchen
- Level: Main
- Dimensions: 2.87 x 4.32
Kitchen
- Level: Basement
- Dimensions: 3.79 x 9.14
Living room
- Level: Main
- Dimensions: 3.96 x 5.06
Utility room
- Level: Basement
- Dimensions: 1.35 x 1.35
Workshop
- Level: Basement
Heating
- Forced Air, Gas
Cooling
- Central Air
Appliances
- Included: Instant Hot Water
Features
- Flooring: Carpet Free
- Basement: Separate Entrance,Finished
- Has fireplace: No
Interior area
- Living area range: 1100-1500 null
Video & virtual tour
Property
Parking
- Total spaces: 5
- Parking features: Private Double, Garage Door Opener
- Has garage: Yes
Features
- Pool features: None
Lot
- Size: 6,000 Square Feet
- Features: Golf, Library, Park, Public Transit, Ravine, School
Details
- Parcel number: 102710057
Construction
Type & style
- Home type: SingleFamily
- Architectural style: Bungalow
- Property subtype: Single Family Residence
Materials
- Brick
- Foundation: Concrete Block
- Roof: Asphalt Shingle
Utilities & green energy
- Sewer: Sewer
Community & HOA
Location
- Region: Toronto
Financial & listing details
- Annual tax amount: C$4,811
- Date on market: 11/17/2026
Price history
Price history is unavailable.
Public tax history
Tax history is unavailable.
Climate risks
Neighborhood: Downsview
Nearby schools
GreatSchools rating
No schools nearby
We couldn't find any schools near this home.


Similar homes
- C$948,0005 bd2 ba-- sqft250 Epsom Downs Dr, Toronto, ON M3M 1T4For Sale
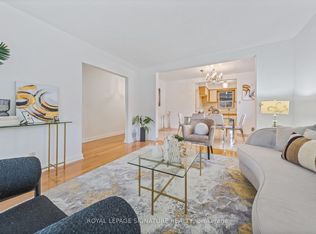 MLS ID #W14189738, ROYAL LEPAGE SIGNATURE REALTY. TRREB
- C$1,098,0004 bd2 ba-- sqft4 Alladin Ave, Toronto, ON M6L 1S2For Sale
 MLS ID #W14192852, ROYAL LEPAGE SIGNATURE REALTY. TRREB
- C$1,248,0005 bd4 ba-- sqft6 Fulwell Cres, Toronto, ON M3J 1Y3For Sale
 MLS ID #W14194280, ROYAL LEPAGE TERREQUITY REALTY. TRREB
- C$1,085,0005 bd4 ba-- sqft47 Lexfield Ave, Toronto, ON M3M 1M6For Sale
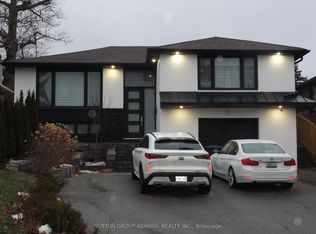 MLS ID #W14174174, SUTTON GROUP-ADMIRAL REALTY INC.. TRREB
