Welcome To This Stunning 3-Bedroom, 3-Bathroom Detached Home Offering A Warm And Inviting Ambiance, This Home Is Nestled In One Of Torontos Most Desirable Neighbourhoods. Offering A Thoughtfully Crafted Layout That Seamlessly Blends Style And Function Plus A Fully Finished Basement With A Separate Entrance And Kitchenette, This Residence Combines Original Character With Modern Conveniences.The Bright, Open-Concept Main Floor Features Hardwood Flooring, Pot Lights, And A Contemporary Kitchen Equipped With Stainless Steel Appliances . Upstairs, Three Spacious Bedrooms And An Updated Full Bathroom Provide Comfortable Family Living. The Finished Basement Includes A Kitchenette, 3-Piece Bath, And Above-Grade Windows, Perfect For In-Law Accommodation Or Rental Potential. Step Outside To Your Large, West-Facing Deck And Private Garden/Play Area Ideal For Entertaining Or Relaxing. Additional Highlights Include A Built-In Garage, Private Driveway With Parking For Up To Five Vehicles, Low-Maintenance Landscaping, And A Charming Covered Front Porch. Perfectly Situated With Easy Access To The Upcoming Eglinton Crosstown LRT, Allen Road, Local Parks, Schools, And Vibrant Shops And Restaurants Along Dufferin And Rogers Road. Don't Miss This Incredible Opportunity. Please see the attached list of renovations that were completed within the past year. Your Dream Home Is Just A Showing Away. Lets Turn Dreams Into Keys Today!
For sale
C$1,370,000
434 Westmount Ave, Toronto, ON M6E 3N5
4beds
3baths
Single Family Residence
Built in ----
3,000 Square Feet Lot
$-- Zestimate®
C$--/sqft
C$-- HOA
What's special
Thoughtfully crafted layoutBright open-concept main floorHardwood flooringPot lightsThree spacious bedroomsLarge west-facing deckBuilt-in garage
- 165 days
- 26
- 0
Zillow last checked:
Listing updated:
Listed by:
ROYAL LEPAGE URBAN REALTY
Source: TRREB,MLS®#: C13123178 Originating MLS®#: Toronto Regional Real Estate Board
Originating MLS®#: Toronto Regional Real Estate BoardFacts & features
Interior
Bedrooms & bathrooms
- Bedrooms: 4
- Bathrooms: 3
Bedroom
- Level: Lower
- Dimensions: 1.99 x 2.98
Bedroom 2
- Level: Second
- Dimensions: 2.74 x 4.45
Bedroom 3
- Level: Second
- Dimensions: 3.52 x 3.99
Dining room
- Level: Main
- Dimensions: 5.41 x 2.73
Foyer
- Level: Main
- Dimensions: 1.01 x 1.96
Kitchen
- Level: Lower
- Dimensions: 2.35 x 3.11
Kitchen
- Level: Main
- Dimensions: 5.41 x 2.76
Living room
- Level: Main
- Dimensions: 4.67 x 3.42
Living room
- Level: Lower
- Dimensions: 2.91 x 2.09
Heating
- Forced Air, Gas
Cooling
- Central Air
Features
- Flooring: Carpet Free
- Basement: Separate Entrance,Walk-Out Access
- Has fireplace: No
Interior area
- Living area range: 1100-1500 null
Property
Parking
- Total spaces: 4
- Parking features: Garage
- Has garage: Yes
Features
- Stories: 2
- Patio & porch: Patio
- Pool features: None
Lot
- Size: 3,000 Square Feet
Details
- Parcel number: 104550169
Construction
Type & style
- Home type: SingleFamily
- Property subtype: Single Family Residence
Materials
- Brick
- Foundation: Unknown
- Roof: Asphalt Shingle
Utilities & green energy
- Sewer: Sewer
Community & HOA
Location
- Region: Toronto
Financial & listing details
- Annual tax amount: C$4,735
- Date on market: 5/13/2026
Price history
Price history is unavailable.
Public tax history
Tax history is unavailable.
Climate risks
Neighborhood: Oakwood
Nearby schools
GreatSchools rating
No schools nearby
We couldn't find any schools near this home.


Similar homes
- C$1,399,9994 bd3 ba-- sqft451 Westmoreland Ave N, Toronto, ON M6H 3A6For Sale
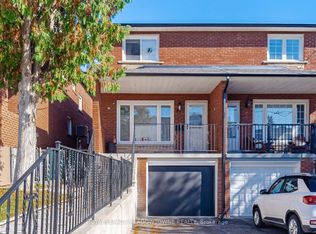 MLS ID #W14100084, ROYAL LEPAGE MEADOWTOWNE REALTY. TRREB
 - C$1,159,0005 bd3 ba-- sqft12 Norlong Blvd, Toronto, ON M4C 3W6For Sale
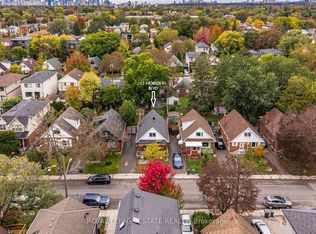 MLS ID #E14102102, ROYAL LEPAGE ESTATE REALTY. TRREB
 - C$1,500,0005 bd4 ba-- sqft806 Gladstone Ave, Toronto, ON M6H 3J6For Sale
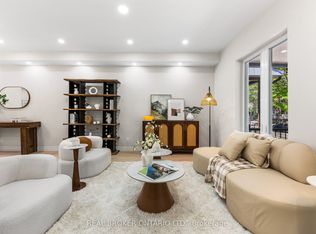 MLS ID #W13215968, REAL BROKER ONTARIO LTD.. TRREB
 - C$1,179,9003 bd2 ba-- sqft248 Benson Ave, Toronto, ON M6G 2J6For Sale
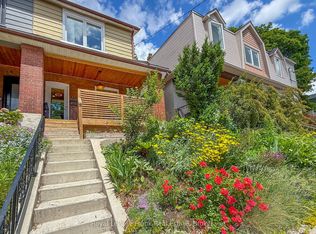 MLS ID #C13766440, Royal LePage Frank Real Estate. TRREB
