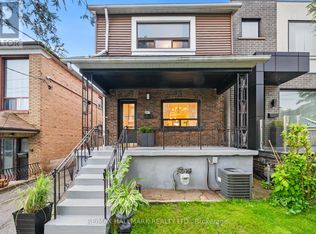
Welcome To This Beautifully Crafted Custom Home In The Heart Of Oakwood Village, Offering Nearly 3,000 Sq. Ft. Of Finished Living Space Designed For Modern Family Living. This Exceptional Residence Features 4+1 Bedrooms And 5 Bathrooms, Combining Timeless Design, Quality Craftsmanship, And Everyday Functionality. The Main Floor Showcases 10-Ft Ceilings, Hardwood Flooring Throughout, And A Bright Open-Concept Layout Ideal For Both Entertaining And Daily Living. The Elegant Living Area Is Anchored By A Striking Floor-To-Ceiling Natural Marble Fireplace Feature Wall, Creating A Sophisticated Focal Point. The Chef-Inspired Kitchen Overlooks The Spacious Family Room And Seamlessly Connects To A Beautifully Landscaped Private Backyard, Providing The Perfect Setting For Outdoor Dining, Family Gatherings, Or Quiet Relaxation. The Second Floor Offers Four Generously Sized Bedrooms, Including A Luxurious Primary Retreat, Along With Well-Appointed Ensuite Baths And A Convenient Jack & Jill Bathroom Designed To Accommodate Growing Families. Thoughtful Layout And Abundant Natural Light Create A Comfortable And Functional Living Environment Throughout. The Professionally Finished Lower Level Features A Separate Entrance. An Additional Bedroom, Full Bathroom, And Flexible Recreation Space, Offering Excellent Potential For Extended Family, Guests, A Home Office. Or Additional Living Needs. Situated On A Deep 25 x 123 Ft Lot, This Home Also Features A Detached Garage, Tesla Wall Connector EV Charger. And Upgraded 200-Amp Electrical Service. Ideally Located Just Minutes From Allen Road, Highway 401, Eglinton West Subway Station, The Upcoming Crosstown LRT, Parks, Schools, Shopping, Restaurants, And Everyday Amenities. A Rare Opportunity To Own A Custom-Built Family Home That Seamlessly Blends Luxury Finishes, Functional Living Space, And Exceptional Urban Convenience In One Of Toronto's Most Vibrant And Connected Neighborhoods. Check 3D Tour.
For sale
C$2,145,000
443 Northcliffe Blvd, Toronto, ON M6E 3L3
5beds
5baths
Single Family Residence
Built in ----
3,075 Square Feet Lot
$-- Zestimate®
C$--/sqft
C$-- HOA
What's special
Timeless designQuality craftsmanshipHardwood flooring throughoutBright open-concept layoutChef-inspired kitchenSpacious family roomBeautifully landscaped private backyard
- 64 days
- 16
- 1
Zillow last checked:
Listing updated:
Listed by:
RE/MAX REALTRON REALTY INC.
Source: TRREB,MLS®#: C13684642 Originating MLS®#: Toronto Regional Real Estate Board
Originating MLS®#: Toronto Regional Real Estate BoardFacts & features
Interior
Bedrooms & bathrooms
- Bedrooms: 5
- Bathrooms: 5
Heating
- Forced Air, Gas
Cooling
- Central Air
Features
- Central Vacuum
- Basement: Walk-Out Access
- Has fireplace: Yes
Interior area
- Living area range: 2000-2500 null
Video & virtual tour
Property
Parking
- Total spaces: 3
- Parking features: Garage Door Opener
- Has garage: Yes
Features
- Stories: 2
- Pool features: None
Lot
- Size: 3,075 Square Feet
Details
- Parcel number: 104550400
- Other equipment: Air Exchanger, Sump Pump
Construction
Type & style
- Home type: SingleFamily
- Property subtype: Single Family Residence
Materials
- Stucco (Plaster), Brick
- Foundation: Poured Concrete
- Roof: Flat
Utilities & green energy
- Sewer: Sewer
Community & HOA
Location
- Region: Toronto
Financial & listing details
- Annual tax amount: C$9,336
- Date on market: 8/17/2026
Price history
Price history is unavailable.
Public tax history
Tax history is unavailable.
Climate risks
Neighborhood: Oakwood
Nearby schools
GreatSchools rating
No schools nearby
We couldn't find any schools near this home.


Similar homes
- C$2,200,0004 bd5 ba-- sqft185 Cedric Ave, Toronto, ON M6C 3X7For Sale
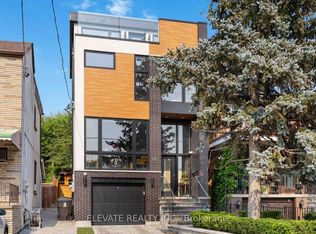 MLS ID #C14081778, ELEVATE REALTY INC.. TRREB
 - C$2,090,0005 bd4 ba-- sqft381 Glenholme Ave, Toronto, ON M6E 3E6For Sale
 MLS ID #C13730952, HARVEY KALLES REAL ESTATE LTD.. TRREB
 - C$2,199,0005 bd4 ba-- sqft313 Robina Ave, Toronto, ON M6C 3Z2For Sale
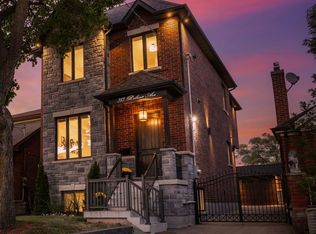 MLS ID #C13718470, HOMELIFE REGIONAL REALTY LTD.. TRREB
 - C$1,999,9884 bd5 ba-- sqft526 Westmount Ave, Toronto, ON M6E 3N7For Sale
 MLS ID #C13780332, MCCANN REALTY GROUP LTD.. TRREB
