The House That Checks All The Boxes! Three Bedrooms On The Main Floor, A Finished Walk-Out Lower Level With A Separate Side Entrance, And So Many Possibilities! Think Multigenerational Living, An In-Law Suite Or Airbnb Potential. Top It All Off With A Backyard Pool, And You've Got A Home That Really Does It All! Welcome To Oakwood Village! This Lovingly Maintained And Thoughtfully Updated Home Features A Bright, Open-Concept Kitchen, Dining And Living Area, Perfect For Everyday Living And Entertaining. The Finished Lower Level Offers Two Additional Rooms And Flexible Living Spaces, Ideal For Extended Family Or Guests. Step Outside To Your Own Backyard Oasis, Complete With A Swimming Pool Perfect For Summer Entertaining, Family Fun And Relaxing Weekends. Located In The Established Oakwood Village Community, Close To Schools, Community Centres, Shopping And Convenient Transit.
For sale
C$1,299,000
497 Northcliffe Blvd, Toronto, ON M6E 3L4
5beds
2baths
Single Family Residence
Built in ----
3,050 Square Feet Lot
$-- Zestimate®
C$--/sqft
C$-- HOA
What's special
Backyard poolBackyard oasis
- 1 day
- 9
- 0
Zillow last checked:
Listing updated:
Listed by:
RIGHT AT HOME REALTY INC.
Source: TRREB,MLS®#: C14081940 Originating MLS®#: Toronto Regional Real Estate Board
Originating MLS®#: Toronto Regional Real Estate BoardFacts & features
Interior
Bedrooms & bathrooms
- Bedrooms: 5
- Bathrooms: 2
Heating
- Forced Air, Gas
Cooling
- Central Air
Features
- Central Vacuum, In-Law Suite, Primary Bedroom - Main Floor
- Flooring: Carpet Free
- Basement: Finished with Walk-Out,Separate Entrance,Walk-Out Access,Finished
- Has fireplace: No
Interior area
- Living area range: 1100-1500 null
Video & virtual tour
Property
Parking
- Total spaces: 2
- Parking features: Garage
- Has garage: Yes
Features
- Has private pool: Yes
- Pool features: In Ground
Lot
- Size: 3,050 Square Feet
- Features: Public Transit, Park
Details
- Parcel number: 104550372
Construction
Type & style
- Home type: SingleFamily
- Architectural style: Bungalow-Raised
- Property subtype: Single Family Residence
Materials
- Brick, Stone
- Foundation: Unknown
- Roof: Shingle
Utilities & green energy
- Sewer: Sewer
Community & HOA
Community
- Security: Alarm System
Location
- Region: Toronto
Financial & listing details
- Annual tax amount: C$5,221
- Date on market: 10/15/2026
Price history
Price history is unavailable.
Public tax history
Tax history is unavailable.
Climate risks
Neighborhood: Oakwood
Nearby schools
GreatSchools rating
No schools nearby
We couldn't find any schools near this home.


Similar homes
- C$1,299,0004 bd4 ba-- sqft600 Oakwood Ave, Toronto, ON M6E 2X8For Sale
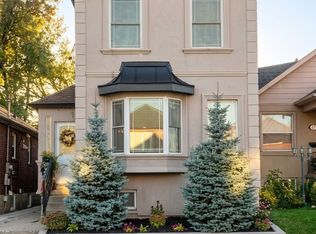 MLS ID #C13885278, HOMELIFE MAPLE LEAF REALTY LTD.. TRREB
 - C$1,378,0003 bd2 ba-- sqft507 Rushton Rd, Toronto, ON M6C 2Y4For Sale
 MLS ID #C14082806, MCCANN REALTY GROUP LTD.. TRREB
 - C$1,299,0004 bd3 ba-- sqft28 Conway Ave, Toronto, ON M6E 1H2For Sale
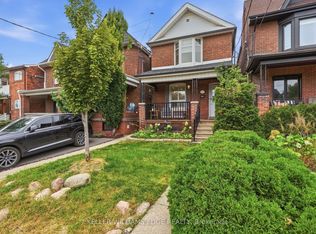 MLS ID #C13865252, KELLER WILLIAMS EDGE REALTY. TRREB
 - C$1,299,0004 bd2 ba-- sqft309 Atlas Ave, Toronto, ON M6C 3P8For Sale
 MLS ID #C13845096, RE/MAX HALLMARK BATORI GROUP INC.. TRREB
