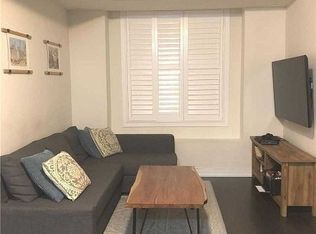
Be the first to live in this newly built fourplex by Modcity! Modern 3-bedroom, 2-bathroomsuites offer 1,130 sq. ft. of thoughtfully designed living space featuring 9-foot high ceilings, large windows and engineered hardwood flooring throughout. Highlights include custom millwork, premium stainless steel appliances (including a gas range!) and high-end finishes throughout. An in-suite stacked washer/dryer brings ease to everyday living and saves you a trip to the laundromat. Smart home features include remote entry access, smart appliances and security cameras in common areas for additional peace of mind. Water and High Speed Bell Fibe Internet are INCLUDED, with Heat and Hydro separately metered for full control over utilities. Conveniently located less than a15-minute walk to Fairbank LRT Station makes access to shopping, dining and entertainment across the City a breeze. Ideal for young families or working professionals seeking to upgrade to a brand-new residence that boasts comfort, convenience and security within a prime Toronto neighbourhood! Street parking only with permits available from City of Toronto. ** Photos Virtually Staged. Unit is Unfurnished **
Apartment for rent
C$3,000/moFees may apply
484 Westmount Ave, Toronto, ON M6E 3N5
3beds
Price may not include required fees and charges. Learn more|
Multifamily
Available now
Air conditioner, central air
In unit laundry
1 Parking space parking
Central, electric, forced air
What's special
Large windowsEngineered hardwood flooring throughoutCustom millworkHigh-end finishes throughoutRemote entry accessSmart appliances
- 11 days |
- -- |
- -- |
Zillow last checked:
Listing updated:
Travel times

Let’s turn your rent into credit progress
Build credit history with every on-time payment and get credit for the payment you’re already making.
Facts & features
Interior
Bedrooms & bathrooms
- Bedrooms: 3
- Bathrooms: 2
- Full bathrooms: 2
Heating
- Central, Electric, Forced Air
Cooling
- Air Conditioner, Central Air
Appliances
- Included: Dryer, Washer, Water Heater
- Laundry: In Unit, In-Suite Laundry, Laundry Closet
Features
- ERV/HRV, Separate Heating Controls
- Flooring: Carpet Free
- Has basement: Yes
Property
Parking
- Total spaces: 1
- Parking features: On Street
- Details: Contact manager
Features
- Exterior features: Basement, ERV/HRV, Fenced Yard, Public Transit, Rec./Commun.Centre, School, Separate Heating Controls
- Pool features: Contact manager
- Fencing: Fenced Yard
Lot
- Features: Landscaped
Details
- Parcel number: 104550192
Construction
Type & style
- Home type: MultiFamily
- Property subtype: MultiFamily
Materials
- Roof: Flat
Utilities & green energy
- Utilities for property: Internet, Water
Community & HOA
Community
- Features: Park
HOA
- Amenities included: Maintenance, Park, Snow Removal
Location
- Region: Toronto
Financial & listing details
- Lease term: Contact For Details
Nearby apartments for rent


Price history
Price history is unavailable.
Neighborhood: Oakwood
Nearby schools
GreatSchools rating
No schools nearby
We couldn't find any schools near this home.