Discover exceptional contemporary living in this beautifully appointed three-storey, four-bedroom semi-detached home in Toronto's sought-after Briar Hill-Belgravia neighbourhood. The open-concept main floor is made for entertaining, with soaring 10-foot ceilings, polished tile floors, expansive windows, a two-piece powder room and a chef's kitchen featuring quartz countertops, a KitchenAid five-burner gas cooktop, built-in Frigidaire Professional oven and microwave, a large undermount sink and a generous centre island seating four. Walk out to the elevated deck with a R/I natural gas barbecue connection, overlooking the landscaped garden with raised beds. A glass-accented staircase leads to the third-floor primary retreat, a true sanctuary with two private sundecks facing east & west for sunrise coffee and sunset evenings, wide-plank hardwood, smooth ceilings with recessed lighting, custom built-in cabinetry, a convenient coffee station and a spa-inspired ensuite with double vanity, porcelain tile floors & glass-enclosed rainfall shower. The second floor offers three versatile bedrooms, including one with floor-to-ceiling windows and a private three-piece ensuite, a second with floor-to-ceiling windows and custom wardrobe storage, & a fourth ideal as a home office or dressing room, plus a four-piece Jack-and-Jill bath with jetted bathtub and convenient laundry. The professionally finished lower level features generous ceiling height, separate entrance, walkup to the garden, second kitchen with butcher-block counters, four-piece bathroom, its own laundry and abundant storage, offering wonderful flexibility for extended family or guests. Built-in garage plus driveway parking, central air conditioning, high-efficiency gas heating, central vacuum and tankless hot-water system. Steps to the Kay Gardner Beltline Trail, Walter Saunders and Fairbank Memorial Parks, Yorkdale Shopping Centre and Cedarvale Station, connecting TTC Line 1 and the Eglinton Crosstown LRT.
For sale
C$1,780,000
161B Locksley Ave, Toronto, ON M6B 3N6
4beds
5baths
Single Family Residence
Built in ----
2,400 Square Feet Lot
$-- Zestimate®
C$--/sqft
C$-- HOA
What's special
Open-concept main floorPolished tile floorsExpansive windowsQuartz countertopsKitchenaid five-burner gas cooktopLarge undermount sinkElevated deck
- 14 hours
- 11
- 5
Zillow last checked:
Listing updated:
Listed by:
ROYAL LEPAGE TERREQUITY SW REALTY
Source: TRREB,MLS®#: W14086172 Originating MLS®#: Toronto Regional Real Estate Board
Originating MLS®#: Toronto Regional Real Estate BoardFacts & features
Interior
Bedrooms & bathrooms
- Bedrooms: 4
- Bathrooms: 5
Heating
- Forced Air, Gas
Cooling
- Central Air
Appliances
- Included: Built-In Oven, Countertop Range
Features
- Central Vacuum
- Basement: Finished with Walk-Out
- Has fireplace: No
Interior area
- Living area range: 1500-2000 null
Video & virtual tour
Property
Parking
- Total spaces: 2
- Parking features: Private
- Has attached garage: Yes
Features
- Stories: 3
- Pool features: None
Lot
- Size: 2,400 Square Feet
Details
- Parcel number: 104470479
- Other equipment: Sump Pump
Construction
Type & style
- Home type: SingleFamily
- Property subtype: Single Family Residence
- Attached to another structure: Yes
Materials
- Brick
- Foundation: Concrete
- Roof: Unknown
Utilities & green energy
- Sewer: Sewer
Community & HOA
Location
- Region: Toronto
Financial & listing details
- Annual tax amount: C$8,570
- Date on market: 10/16/2026
Price history
Price history is unavailable.
Public tax history
Tax history is unavailable.
Climate risks
Neighborhood: Briar Hill
Nearby schools
GreatSchools rating
No schools nearby
We couldn't find any schools near this home.


Similar homes
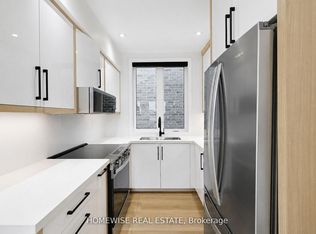
- C$1,980,0004 bd5 ba-- sqft628 Winona Dr, Toronto, ON M6C 3V4For Sale
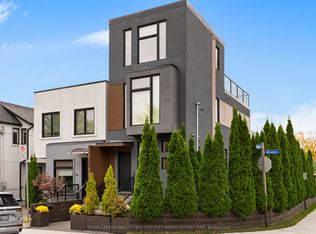 MLS ID #C14083574, ROYAL LEPAGE REAL ESTATE SERVICES HEAPS ESTRIN TEAM. TRREB
 - C$1,829,9994 bd4 ba-- sqft972 Castlefield Ave, Toronto, ON M6B 1E2For Sale
 MLS ID #W13823672, RE/MAX WEST REALTY INC.. TRREB
 - C$1,650,0005 bd4 ba-- sqft133 Times Rd, Toronto, ON M6B 3M3For Sale
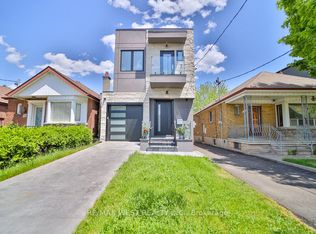 MLS ID #W13799832, RE/MAX WEST REALTY INC.. TRREB
 - C$2,200,0004 bd5 ba-- sqft185 Cedric Ave, Toronto, ON M6C 3X7For Sale
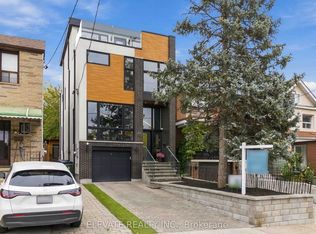 MLS ID #C14081778, ELEVATE REALTY INC.. TRREB
