Welcome to this beautifully maintained bungalow on a prime corner lot in one of Etobicoke's most established neighbourhoods. Offering the perfect balance of move-in ready comfort and future potential, this home features a functional layout with tasteful updates throughout while still leaving room to make it your own. Enjoy exceptional curb appeal with mature landscaping and inviting outdoor spaces designed for everyday living and entertaining. Inside, the bright, well-maintained interior is complemented by a finished basement with a separate entrance, offering excellent flexibility for an in-law suite, multigenerational living, or future income potential. Ideally situated on a quiet residential street, you'll enjoy convenient access to Highways 427, 401 and the Gardiner Expressway, Kipling Station, the future Eglinton Crosstown West LRT, and Pearson International Airport. Families will appreciate the selection of highly regarded public and Catholic schools nearby, while parks, golf courses, walking trails, coffee shops, shopping, and everyday amenities are all just minutes away. Whether you're a first-time buyer, growing family, downsizer, or investor, this is a home that offers comfort today and flexibility for tomorrow. A rare opportunity to own a corner-lot bungalow in a sought-after Etobicoke location.
For sale
C$1,099,000
5 Fletcher Pl, Toronto, ON M9R 1K7
4beds
2baths
Single Family Residence
Built in ----
6,150 Square Feet Lot
$-- Zestimate®
C$--/sqft
C$-- HOA
What's special
Beautifully maintained bungalowPrime corner lotExceptional curb appealMature landscapingBright well-maintained interior
- 9 hours |
- 11 |
- 2 |
Zillow last checked:
Listing updated:
Listed by:
ROYAL LEPAGE SUPREME REALTY
Source: TRREB,MLS®#: W13640896 Originating MLS®#: Toronto Regional Real Estate Board
Originating MLS®#: Toronto Regional Real Estate BoardFacts & features
Interior
Bedrooms & bathrooms
- Bedrooms: 4
- Bathrooms: 2
Primary bedroom
- Description: Primary Bedroom
- Level: Main
- Area: 12.58 Square Meters
- Area source: Other
- Dimensions: 3.21 x 3.92
Bedroom 2
- Description: Bedroom 2
- Level: Main
- Area: 8.15 Square Meters
- Area source: Other
- Dimensions: 3.02 x 2.70
Bedroom 3
- Description: Bedroom 3
- Level: Main
- Area: 9.47 Square Meters
- Area source: Other
- Dimensions: 2.96 x 3.20
Bedroom 4
- Description: Bedroom 4
- Level: Basement
- Area: 9.21 Square Meters
- Area source: Other
- Dimensions: 3.00 x 3.07
Den
- Description: Den
- Level: Basement
- Area: 4.21 Square Meters
- Area source: Other
- Dimensions: 2.63 x 1.60
Dining room
- Description: Dining Room
- Level: Main
- Area: 7.22 Square Meters
- Area source: Other
- Dimensions: 2.96 x 2.44
Kitchen
- Description: Kitchen
- Level: Main
- Area: 9.4 Square Meters
- Area source: Other
- Dimensions: 2.92 x 3.22
Laundry
- Description: Laundry
- Level: Basement
- Area: 5.38 Square Meters
- Area source: Other
- Dimensions: 3.36 x 1.60
Living room
- Description: Living Room
- Level: Main
- Area: 15.44 Square Meters
- Area source: Other
- Dimensions: 4.65 x 3.32
Recreation
- Description: Recreation
- Level: Basement
- Area: 26 Square Meters
- Area source: Other
- Dimensions: 6.70 x 3.88
Heating
- Forced Air, Gas
Cooling
- Central Air
Features
- Other
- Basement: Finished,Separate Entrance
- Has fireplace: No
Interior area
- Living area range: 700-1100 null
Video & virtual tour
Property
Parking
- Total spaces: 3
- Parking features: Private
- Has attached garage: Yes
Features
- Pool features: None
Lot
- Size: 6,150 Square Feet
- Features: Irregular Lot, Library, Park, Place Of Worship, School
Details
- Parcel number: 074230050
Construction
Type & style
- Home type: SingleFamily
- Architectural style: Bungalow-Raised
- Property subtype: Single Family Residence
Materials
- Brick
- Foundation: Concrete
- Roof: Asphalt Shingle
Utilities & green energy
- Sewer: Sewer
Community & HOA
Location
- Region: Toronto
Financial & listing details
- Annual tax amount: C$5,424
- Date on market: 8/5/2026
R
ROYAL LEPAGE SUPREME REALTY
By pressing Contact Agent, you agree that the real estate professional identified above may call/text you about your search, which may involve use of automated means and pre-recorded/artificial voices. You don't need to consent as a condition of buying any property, goods, or services. Message/data rates may apply. You also agree to our Terms of Use. Zillow does not endorse any real estate professionals. We may share information about your recent and future site activity with your agent to help them understand what you're looking for in a home.
Price history
Price history is unavailable.
Public tax history
Tax history is unavailable.
Climate risks
Neighborhood: Kingsview Village
Getting around
58 / 100
Somewhat WalkableNearby schools
GreatSchools rating
No schools nearby
We couldn't find any schools near this home.
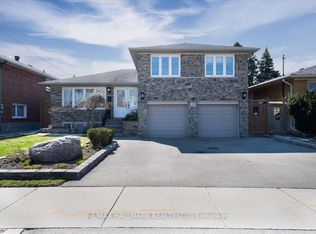
- C$1,495,0005 bd3 ba-- sqft25 Fenley Dr, Toronto, ON M9R1M3For Sale
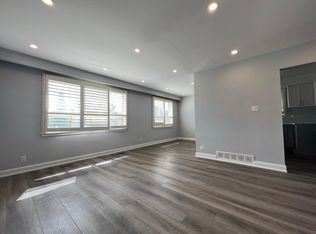
- C$1,189,0004 bd2 ba-- sqft34 Paragon Rd, Toronto, ON M9R1J8For Sale

- C$--3 bd1 ba1.1k sqft272AB The Westway, Toronto, ON M9R4A5Off Market
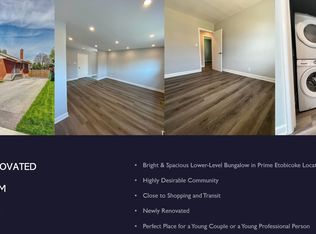
- C$--1 bd1 ba750 sqft272A The Westway, Toronto, ON M9R4A5Off Market
- C$1,188,8005 bd2 ba-- sqft41 Paragon Rd, Toronto, ON M9R1J9For Sale
- C$1,159,0006 bd3 ba-- sqft156 The Westway, Toronto, ON M9P2C1For Sale
- C$--3 bd1 ba1.5k sqft35 Winnipeg Rd, Toronto, ON M9P2E5Off Market
- C$1,249,0005 bd2 ba-- sqft128 The Westway, Toronto, ON M9P2B8For Sale
Similar homes
- C$829,0003 bd2 ba-- sqft7 Edmund Ave, Toronto, ON M9N 1A2For Sale
 MLS ID #W13639750, AVILA REALTY GROUP INC.. TRREB
 - C$1,199,0006 bd2 ba-- sqft135 Rangoon Rd, Toronto, ON M9C 4P4For Sale
 MLS ID #W13421224, ROYAL LEPAGE SIGNATURE REALTY. TRREB
 - C$1,259,0005 bd2 ba-- sqft60 Dorking Cres, Toronto, ON M3M 2B6For Sale
 MLS ID #W13610218, CENTURY 21 INNOVATIVE REALTY INC.. TRREB
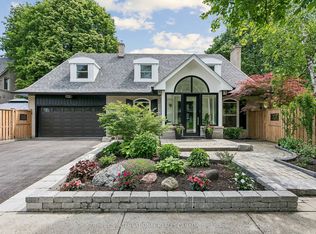
 - C$1,570,0004 bd4 ba-- sqft35 Shadwick Dr, Toronto, ON M9R 2V6For Sale
 MLS ID #W13476056, SOTHEBY'S INTERNATIONAL REALTY CANADA. TRREB
 - C$989,0003 bd2 ba-- sqft1924 Balsam Ave, Mississauga, ON L5J 1L2For SaleMLS ID #W13639138, Royal LePage Real Estate Associates. TRREB
- C$1,075,0006 bd3 ba-- sqft19 Schell Ave, Toronto, ON M6E 2S7For SaleMLS ID #W13173858, ROYAL LEPAGE SIGNATURE REALTY. TRREB
- C$1,249,9996 bd2 ba-- sqft21 Benway Dr, Toronto, ON M9W 1Z2For SaleMLS ID #W12973754, RE/MAX ULTIMATE REALTY INC.. TRREB
- C$1,099,0004 bd2 ba-- sqft1900 Carrera Ct, Mississauga, ON L5J 4N9For SaleMLS ID #W13615954, SUTTON GROUP QUANTUM REALTY INC.. TRREB
- C$920,0004 bd3 ba-- sqft37 Oleander Cres, Brampton, ON L6Z 2C1For SaleMLS ID #W13638744, ROYAL LEPAGE SIGNATURE REALTY. TRREB
- C$1,124,9004 bd3 ba-- sqft35 Rainbow Dr, Vaughan, ON L4L 2K3For SaleMLS ID #N13488828, ROYAL LEPAGE SIGNATURE REALTY. TRREB
- C$899,0003 bd4 ba-- sqft121 Saint Lucie Dr, Toronto, ON M9M 1T4For SaleMLS ID #W13522590, CENTURY 21 PROPERTY ZONE REALTY INC.. TRREB
- C$1,245,0006 bd4 ba-- sqft252 Mountainberry Rd, Brampton, ON L6R 1H9For SaleMLS ID #W13642132, RE/MAX MILLENNIUM REAL ESTATE. TRREB
- C$1,348,0003 bd2 ba-- sqft17 Sigmont Rd, Toronto, ON M9C 4K6For SaleMLS ID #W13543922, SOTHEBY'S INTERNATIONAL REALTY CANADA. TRREB
- C$1,123,0003 bd1 ba-- sqft102 23rd St, Toronto, ON M8V 3N2For SaleMLS ID #W12969302, ROYAL LEPAGE REALTY CENTRE. TRREB
- C$899,9005 bd3 ba-- sqft49 Clementine Sq, Toronto, ON M1G 2V9For SaleMLS ID #E13631472, RE/MAX CROSSROADS REALTY INC.. TRREB
- C$1,140,0004 bd2 ba-- sqft136 Blantyre Ave, Toronto, ON M1N 2R5For SaleMLS ID #E13545474, REAL BROKER ONTARIO LTD.. TRREB
- C$1,299,0003 bd3 ba-- sqft81 Dawn Hill Trl, Markham, ON L3T 3B4For SaleMLS ID #N13639628, BAY STREET INTEGRITY REALTY INC.. TRREB
- C$1,265,0005 bd4 ba-- sqft6 Blossom Ct, Vaughan, ON L4L 6S9For SaleMLS ID #N13623930, CENTURY 21 TITANS REALTY INC.. TRREB
- C$1,188,8804 bd2 ba-- sqft26 Alston Ct, Brampton, ON L6W 3B6For SaleMLS ID #W13227464, CENTURY 21 MILLENNIUM INC.. TRREB
- C$969,0003 bd4 ba-- sqft6545 Sapling Trl, Mississauga, ON L5N 7J3For SaleMLS ID #W13631482, ROYAL LEPAGE SIGNATURE REALTY. TRREB
