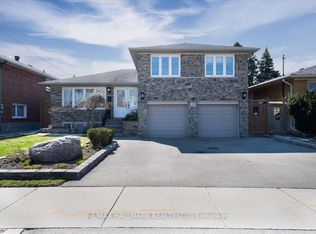
Mesmerizing Bungalow Situated on a Premium cul-de-sac, Offering Exceptional Curb Appeal and a Rare Double Detached garage. Features an expansive, wide driveway ideal for families or multiple drivers. Bright and open-concept main level filled with natural light, creating a warm and functional living space. Well-designed layout offers seamless flow between principal rooms, perfect for everyday living and entertaining. This 3+2 bedroom, 2 bathroom home offers versatile living space for extended family or potential income. Fully finished basement with a Separate Side entrance provides added flexibility, featuring additional bedrooms and living space-ideal for in-law suite or rental potential. Step outside to a Breathtaking backyard-perfect for relaxing, Entertaining, and enjoying outdoor living. Prime location just steps to Wincott Park Playground and within a short walk to the local elementary school and TTC access. Located in a highly desirable, family-friendly neighbourhood close to parks, schools, shopping, and other key amenities. A fantastic opportunity to own a well-located home with excellent parking and strong lifestyle appeal.
For sale
C$1,188,800
41 Paragon Rd, Toronto, ON M9R 1J9
5beds
2baths
Single Family Residence
Built in ----
6,000 Square Feet Lot
$-- Zestimate®
C$--/sqft
C$-- HOA
What's special
- 22 days |
- 23 |
- 1 |
Zillow last checked:
Listing updated:
Listed by:
ENGEL & VOLKERS TORONTO CITY
Source: TRREB,MLS®#: W13538436 Originating MLS®#: Toronto Regional Real Estate Board
Originating MLS®#: Toronto Regional Real Estate BoardFacts & features
Interior
Bedrooms & bathrooms
- Bedrooms: 5
- Bathrooms: 2
Primary bedroom
- Description: Primary Bedroom
- Level: Ground
- Area: 11.67 Square Meters
- Area source: Other
- Dimensions: 3.84 x 3.04
Bedroom 2
- Description: Bedroom 2
- Level: Ground
- Area: 9.24 Square Meters
- Area source: Other
- Dimensions: 3.04 x 3.04
Bedroom 3
- Description: Bedroom 3
- Level: Ground
- Area: 9.42 Square Meters
- Area source: Other
- Dimensions: 3.26 x 2.89
Bedroom 3
- Description: Bedroom 3
- Level: Basement
- Area: 20.88 Square Meters
- Area source: Other
- Dimensions: 5.48 x 3.81
Bedroom 4
- Description: Bedroom 4
- Level: Basement
- Area: 17.73 Square Meters
- Area source: Other
- Dimensions: 6.40 x 2.77
Dining room
- Description: Dining Room
- Level: Ground
- Area: 7.51 Square Meters
- Area source: Other
- Dimensions: 2.74 x 2.74
Family room
- Description: Family Room
- Level: Basement
- Area: 25.87 Square Meters
- Area source: Other
- Dimensions: 5.48 x 4.72
Foyer
- Description: Foyer
- Level: Ground
- Area: 2.23 Square Meters
- Area source: Other
- Dimensions: 2.10 x 1.06
Kitchen
- Description: Kitchen
- Level: Ground
- Area: 10.34 Square Meters
- Area source: Other
- Dimensions: 3.76 x 2.75
Laundry
- Description: Laundry
- Level: Basement
- Area: 9.86 Square Meters
- Area source: Other
- Dimensions: 4.11 x 2.40
Living room
- Description: Living Room
- Level: Ground
- Area: 15.34 Square Meters
- Area source: Other
- Dimensions: 4.90 x 3.13
Heating
- Forced Air, Gas
Cooling
- Central Air
Features
- Other
- Basement: Separate Entrance
- Has fireplace: Yes
Interior area
- Living area range: 700-1100 null
Property
Parking
- Total spaces: 6
- Parking features: Private Double
- Has garage: Yes
Features
- Pool features: None
- Waterfront features: None
Lot
- Size: 6,000 Square Feet
- Features: Cul de Sac/Dead End, Park, Public Transit, School, Wooded/Treed
Details
- Parcel number: 073990039
Construction
Type & style
- Home type: SingleFamily
- Architectural style: Bungalow-Raised
- Property subtype: Single Family Residence
Materials
- Brick
- Foundation: Unknown
- Roof: Unknown
Utilities & green energy
- Sewer: Sewer
Community & HOA
Location
- Region: Toronto
Financial & listing details
- Annual tax amount: C$5,037
- Date on market: 7/8/2026
ENGEL & VOLKERS TORONTO CITY
ENGEL & VOLKERS TORONTO CITY
By pressing Contact Agent, you agree that the real estate professional identified above may call/text you about your search, which may involve use of automated means and pre-recorded/artificial voices. You don't need to consent as a condition of buying any property, goods, or services. Message/data rates may apply. You also agree to our Terms of Use. Zillow does not endorse any real estate professionals. We may share information about your recent and future site activity with your agent to help them understand what you're looking for in a home.
Price history
Price history is unavailable.
Public tax history
Tax history is unavailable.
Climate risks
Neighborhood: Kingsview Village
Nearby schools
GreatSchools rating
No schools nearby
We couldn't find any schools near this home.
- C$1,189,0004 bd2 ba-- sqft34 Paragon Rd, Toronto, ON M9R1J8For Sale

- C$1,495,0005 bd3 ba-- sqft25 Fenley Dr, Toronto, ON M9R1M3For Sale
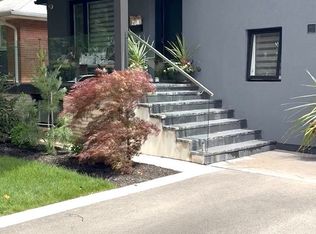
- C$2,0001 bd1 ba-- sqft36 Mitre Pl #BASEMENT, Toronto, ON M9R3C4For Rent
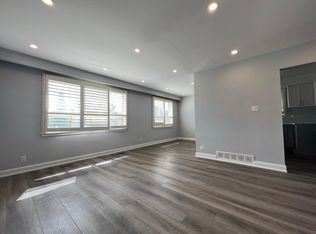
- C$--3 bd1 ba1.1k sqft272AB The Westway, Toronto, ON M9R4A5Off Market
- C$--1 bd1 ba750 sqft272A The Westway, Toronto, ON M9R4A5Off Market
- C$1,250,0004 bd2 ba1.1k sqft15 Shadwick Dr, Toronto, ON M9R2V6Sold
- C$1,070,0005 bd4 ba-- sqft21 Mitre Pl, Toronto, ON M9R3C5For Sale
- C$---- bd-- ba-- sqft22 Brougham Cres, Toronto, ON M9R1J4Off Market
Similar homes
- C$1,199,0006 bd2 ba-- sqft135 Rangoon Rd, Toronto, ON M9C 4P4For Sale
 MLS ID #W13421224, ROYAL LEPAGE SIGNATURE REALTY. TRREB
 - C$1,399,9004 bd3 ba-- sqft27 Shadwick Dr, Toronto, ON M9R 2V6For Sale
 MLS ID #W13454174, ROYAL LEPAGE TERREQUITY REALTY. TRREB
 - C$1,099,8886 bd2 ba-- sqft97 Westhampton Dr, Toronto, ON M9R 1Y1For Sale
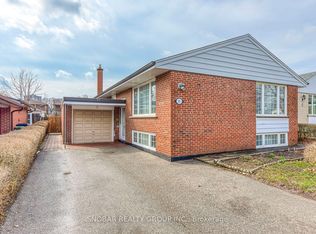 MLS ID #W12948496, SNOBAR REALTY GROUP INC.. TRREB
 - C$1,188,0003 bd2 ba-- sqft10 Woolton Cres, Toronto, ON M6M 4K9For Sale
 MLS ID #W13418534, HOMELIFE/BAYVIEW REALTY INC.. TRREB
 - C$1,249,9996 bd2 ba-- sqft21 Benway Dr, Toronto, ON M9W 1Z2For SaleMLS ID #W12973754, RE/MAX ULTIMATE REALTY INC.. TRREB
- C$1,039,9995 bd2 ba-- sqft2864 Weston Rd, Toronto, ON M9M 2S3For SaleMLS ID #W13062386, CENTURY 21 PEOPLE`S CHOICE REALTY INC.. TRREB
- C$699,9005 bd2 ba-- sqft42 Fordwich Cres, Toronto, ON M9W 2T4For SaleMLS ID #W13585488, NEST SEEKERS INTERNATIONAL REAL ESTATE. TRREB
- C$1,149,0003 bd2 ba-- sqft14 Heslop Dr, Toronto, ON M8W 4R1For SaleMLS ID #W13490912, ROYAL LEPAGE PORRITT REAL ESTATE. TRREB
- C$1,479,0006 bd5 ba-- sqft8 Lockheed Blvd, Toronto, ON M9P 2H6For SaleMLS ID #W13157644, SUTTON GROUP OLD MILL REALTY INC.. TRREB
- C$1,349,0005 bd4 ba-- sqft1594 Sunnycove Dr, Mississauga, ON L4X 1B5For SaleMLS ID #W13536244, INTERNATIONAL REALTY FIRM, INC.. TRREB
- C$1,168,0003 bd3 ba-- sqft218 Bay Thorn Dr, Markham, ON L3T 3V7For SaleMLS ID #N13611232, SUTTON GROUP-ADMIRAL REALTY INC.. TRREB
- C$1,159,0003 bd4 ba-- sqft4844 Owl Cir, Mississauga, ON L4Z 2P7For SaleMLS ID #W13527182, CENTURY 21 PEOPLE`S CHOICE REALTY INC.. TRREB
- C$1,439,0005 bd3 ba-- sqft323 Lauder Ave, Toronto, ON M6E 3H7For SaleMLS ID #C13478792, SUTTON GROUP-ASSOCIATES REALTY INC.. TRREB
- C$1,349,9004 bd4 ba-- sqft35 Almore Ave, Toronto, ON M3H 2G9For SaleMLS ID #C13175160, RE/MAX REALTRON DAVID SOBERANO GROUP. TRREB
- C$835,0003 bd2 ba-- sqft23 Allenby Ave, Toronto, ON M9W 1S5For SaleMLS ID #W13489250, KELLER WILLIAMS REFERRED URBAN REALTY. TRREB
- C$1,149,0004 bd2 ba-- sqft7349 Zinnia Pl, Mississauga, ON L5W 1K6For SaleMLS ID #W13416110, ROYAL LEPAGE CERTIFIED REALTY. TRREB
- C$1,729,0004 bd3 ba-- sqft45 Greenbrook Dr, Toronto, ON M6M 2J8For SaleMLS ID #W13150466, ROYAL LEPAGE REAL ESTATE SERVICES LTD.. TRREB
- C$1,279,0004 bd3 ba-- sqft45 Birchmount Rd #6, Toronto, ON M1N 3J5For SaleMLS ID #E13565934, COLDWELL BANKER THE REAL ESTATE CENTRE. TRREB
- C$1,138,8004 bd3 ba-- sqft77 Ruby Lang Ln, Toronto, ON M8Z 0B8For SaleMLS ID #W13548534, ENGEL & VOLKERS TORONTO CITY. TRREB
- C$1,099,0005 bd4 ba-- sqft6 Blossom Ct, Vaughan, ON L4L 6S9For SaleCentury 21 Canada
