UNDESERVINGLY OVERLOOKED - A gentle fusion of Scandinavian and Japanese design, The Emperor sits proudly in Toronto's charming Princess Anne Manor neighbourhood. This detached custom build is an architectural wonder of the west end with smooth finishes, oak floors and panelling, plunging sight lines and cascading sunlight. Hidden doors reveal themselves at your fingertips to unassuming ensuite bathrooms dressed in creams and stone or covert closets with abundant storage - its invisible lines maintain minimalism at the forefront of its demure design. Dramatic floor-to-ceiling windows rise 21 feet high in the main living, wide open to a generously sized dining room and bright kitchen with an exceptional breakfast island and concealed coffee nook. Fluting and custom millwork anchors the front entrance and frames the tv, complimenting the microcement finished gas fireplace. A constellation of soft lights quietly illuminates the home, a spectacle when the sun goes down, while its tobacco coloured facade stretches across the 76 foot wide lot and leads to an inground saltwater pool at the rear. Beneath century old canopy trees, around slow swooping roads, this one-of-a-kind modern build is two minutes from St George's Golf & Country Club & only ten minutes to Pearson Airport. Over 5000 total square feet, your choice of two primary bedrooms and multiple flex spaces on the top floor with the option to convert them to extra bedrooms - executives, creatives, gamers, podcasters, families and fitness enthusiasts will find limitless potential and a whole new meaning to going home at 38 Ravensbourne.
For sale
C$3,818,000
38 Ravensbourne Cres, Toronto, ON M9A 2A8
6beds
5baths
Single Family Residence
Built in ----
9,120 Square Feet Lot
$-- Zestimate®
C$--/sqft
C$-- HOA
What's special
Scandinavian and japanese designSmooth finishesOak floors and panellingPlunging sight linesCascading sunlightHidden doorsGenerously sized dining room
- 1 day
- 50
- 9
Zillow last checked:
Listing updated:
Listed by:
SAGE REAL ESTATE LIMITED
Source: TRREB,MLS®#: W14173750 Originating MLS®#: Toronto Regional Real Estate Board
Facts & features
Interior
Bedrooms & bathrooms
- Bedrooms: 6
- Bathrooms: 5
Heating
- Forced Air, Gas
Cooling
- Central Air
Appliances
- Included: Water Softener, Built-In Oven
Features
- Flooring: Carpet Free
- Basement: Finished
- Has fireplace: Yes
- Fireplace features: Natural Gas
Interior area
- Living area range: 3500-5000 null
Video & virtual tour
Property
Parking
- Total spaces: 6
- Parking features: Private, Garage Door Opener
- Has garage: Yes
Features
- Stories: 2
- Exterior features: Landscaped, Privacy
- Has private pool: Yes
- Pool features: In Ground
Lot
- Size: 9,120 Square Feet
- Features: Electric Car Charger, Park, Place Of Worship, Public Transit, School
Details
- Parcel number: 074770116
Construction
Type & style
- Home type: SingleFamily
- Property subtype: Single Family Residence
Materials
- Metal/Steel Siding
- Foundation: Concrete, Concrete Block
- Roof: Flat
Utilities & green energy
- Sewer: Sewer
Community & HOA
Community
- Security: Alarm System, Carbon Monoxide Detector(s)
Location
- Region: Toronto
Financial & listing details
- Annual tax amount: C$17,417
- Date on market: 11/12/2026
Price history
Price history is unavailable.
Public tax history
Tax history is unavailable.
Climate risks
Neighborhood: Princess
Nearby schools
GreatSchools rating
No schools nearby
We couldn't find any schools near this home.


Similar homes
- C$3,499,9905 bd5 ba-- sqft25 Eagle Rd, Toronto, ON M8Z 4H4For Sale
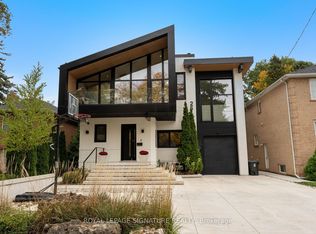 MLS ID #W14167260, ROYAL LEPAGE SIGNATURE REALTY. TRREB
- C$4,150,0005 bd7 ba-- sqft110 Mona Dr, Toronto, ON M5N 2R4For Sale
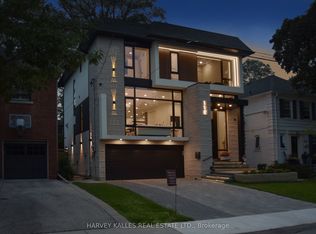 MLS ID #C14170718, HARVEY KALLES REAL ESTATE LTD.. TRREB
- C$2,750,0006 bd3 ba-- sqft35 Blair Athol Cres, Toronto, ON M9A 1X6For Sale
 MLS ID #W14159406, HARVEY KALLES REAL ESTATE LTD.. TRREB
- C$4,995,0005 bd6 ba-- sqft38 S Kingslea Dr, Toronto, ON M8Y 2A4For Sale
 MLS ID #W14168278, THE AGENCY. TRREB
