Welcome to 5A Thirty First Street, a stunning modern 2-storey home on a deep 25.03 x 150 ft lot in Long Branch, one of Etobicoke's most loved lakeside communities. The sleek brick exterior, glass garage door and landscaped front make a great first impression. Inside, over 3,000 SF of total living space awaits with high ceilings, pot lights and wide-plank floors throughout. The open-concept main floor flows from the front living room to the dining area. A floating glass-railed staircase is the centrepiece. The chef's kitchen has white shaker cabinetry, a large quartz island with seating, a gas cooktop, built-in wall ovens and floor-to-ceiling shelving. The family room has a linear fireplace with a stone surround, and sliding doors providing access to the backyard deck. Upstairs, skylights brighten the hallway. The primary retreat has a tray ceiling, custom built-in closets and treetop views. Its 6-pc spa-inspired ensuite has a freestanding soaker tub, a glass walk-in shower, a double vanity and a skylight. 2 more spacious bedrooms down the hall that share a designer bathroom. Descend into the basement designed with a large rec room, a 3-pc bath and a laundry room. This space is ideal as a secondary lounging area, a home office, or gym. Out back, the deep, fully fenced yard boasts a large deck, a hot tub for rest and relaxation, a shed, and ample green space! Out front, a private 2 car driveway and a built-in garage add everyday convenience for homeowners. All of this is a short stroll to Lake Ontario, waterfront parks and trails, shops and cafés, the TTC and Long Branch GO. Turnkey and beautifully designed, this home is perfect for anyone!
For sale
C$2,499,999
5A 31st St, Toronto, ON M8W 3E7
3beds
4baths
Single Family Residence
Built in ----
3,769 Square Feet Lot
$-- Zestimate®
C$--/sqft
C$-- HOA
What's special
Sleek brick exteriorGlass garage doorLandscaped frontHigh ceilingsPot lightsWide-plank floors throughoutOpen-concept main floor
- 3 days
- 18
- 0
Zillow last checked:
Listing updated:
Listed by:
SAM MCDADI REAL ESTATE INC.
Source: TRREB,MLS®#: W14186580 Originating MLS®#: Toronto Regional Real Estate Board
Facts & features
Interior
Bedrooms & bathrooms
- Bedrooms: 3
- Bathrooms: 4
Primary bedroom
- Level: Second
- Dimensions: 5.58 x 5
Bedroom 2
- Level: Second
- Dimensions: 3.45 x 3.95
Bedroom 3
- Level: Second
- Dimensions: 3.45 x 4.47
Family room
- Level: Main
- Dimensions: 5.56 x 3.66
Kitchen
- Level: Main
- Dimensions: 7.9 x 5.57
Laundry
- Level: Basement
- Dimensions: 2.26 x 2.27
Living room
- Level: Main
- Dimensions: 5.54 x 4.38
Recreation
- Level: Basement
- Dimensions: 5.29 x 5.75
Heating
- Forced Air, Gas
Cooling
- Central Air
Features
- Storage
- Basement: Finished,Finished with Walk-Out
- Has fireplace: Yes
- Fireplace features: Family Room
Interior area
- Living area range: 2000-2500 null
Video & virtual tour
Property
Parking
- Total spaces: 3
- Parking features: Tandem, Private
- Has garage: Yes
Features
- Stories: 2
- Patio & porch: Patio
- Exterior features: Landscaped, Lighting
- Pool features: None
Lot
- Size: 3,769 Square Feet
- Features: Fenced Yard, Library, Marina, Park, Public Transit, Rectangular Lot
Details
- Parcel number: 075930218
Construction
Type & style
- Home type: SingleFamily
- Property subtype: Single Family Residence
Materials
- Brick
- Foundation: Poured Concrete
- Roof: Asphalt Shingle
Utilities & green energy
- Sewer: Sewer
Community & HOA
Community
- Security: Carbon Monoxide Detector(s)
Location
- Region: Toronto
Financial & listing details
- Annual tax amount: C$8,144
- Date on market: 11/17/2026
Price history
Price history is unavailable.
Public tax history
Tax history is unavailable.
Climate risks
Neighborhood: Long Branch
Nearby schools
GreatSchools rating
No schools nearby
We couldn't find any schools near this home.


Similar homes
- C$2,498,0004 bd6 ba-- sqft8 Foxdale Ct, Toronto, ON M2K 2P2For Sale
 MLS ID #C14191470, KELLER WILLIAMS REFERRED URBAN REALTY. TRREB
- C$1,768,0004 bd3 ba-- sqft3 Stanthorpe Ct, Toronto, ON M9B 5Z1For Sale
 MLS ID #W14191122, RE/MAX PROFESSIONALS INC.. TRREB
- C$2,249,0006 bd6 ba-- sqft39 Regina Ave, Toronto, ON M6A 1R4For Sale
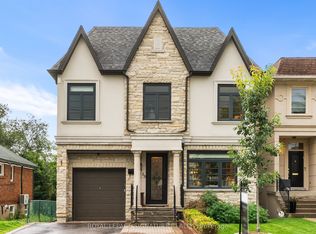 MLS ID #C14197086, ROYAL LEPAGE SIGNATURE REALTY. TRREB
- C$2,279,9005 bd5 ba-- sqft73 Elma St, Toronto, ON M8V 1X9For Sale
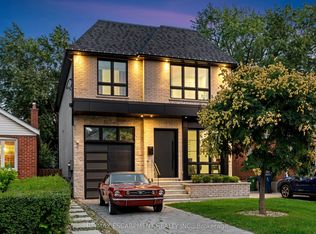 MLS ID #W13798028, RE/MAX ESCARPMENT REALTY INC.. TRREB
