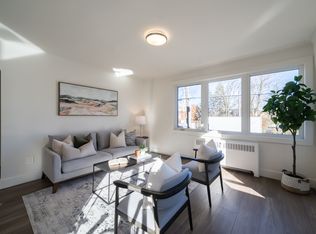
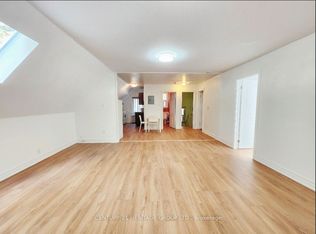
Nestled on one of the most kid friendly streets in Lytton Park, one of Toronto's most sought after neighbourhoods, this stylish renovated home is steps from John Ross Robertson & Havergal College. Drenched with light through gorgeous lead glass windows the main level features a powder room, a cozy living room with built-in shelving & fireplace, while the elegant dining room, with wainscotting & leaded glass windows, is perfect for dinner parties & family gatherings. The stunning gourmet kitchen with striking quartz counters, marble backsplash & custom cabinets is designed for everyday living & entertaining, with a long centre island, high end stainless steel Miele & Wolf appliances and a generous eating area with built-in desk. Tall glass doors lead to a very private, fully fenced, low maintenance courtyard with putting green, ideal for outdoor dining & relaxing. Upstairs, 2 spacious bedrooms with double closets & built-ins share a beautifully renovated 5-piece bathroom with heated flooring. The generous primary suite features a fireplace surrounded by built-ins, spacious walk-in closet & room for a king-size bed & sitting area. A luxurious 6-piece spa like ensuite boasts a tall vanity with his and hers sinks, a soaker tub & sleek shower with glass door. A wonderful retreat at the end of the day. A convenient side entrance leads to the lower level, with a comfortable recreation room featuring cushy broadloom, a 4th bedroom with double closet & a modern 3-piece bath with glass shower. This New York style semi with too many features to mention feels like a detached home & is ideal for a growing family or empty nesters. Spoil yourself with double car garage & parking for 6 cars. Enjoy the proximity to beautiful walking trails through the Chatsworth ravine & the wonderful shops, restaurants & amenities along Yonge Street & Avenue Road. The adjacent triplex offering a substantial income is currently for sale and can be purchased at the same time, MLS #C14031602
For sale
C$2,249,000
253 Glenview Ave, Toronto, ON M4R 1R4
4beds
4baths
Single Family Residence
Built in ----
3,299 Square Feet Lot
$-- Zestimate®
C$--/sqft
C$-- HOA
What's special
Powder roomLong centre island
- 1 day
- 11
- 1
Zillow last checked:
Listing updated:
Listed by:
BOSLEY REAL ESTATE LTD.
Source: TRREB,MLS®#: C14031616 Originating MLS®#: Toronto Regional Real Estate Board
Originating MLS®#: Toronto Regional Real Estate BoardFacts & features
Interior
Bedrooms & bathrooms
- Bedrooms: 4
- Bathrooms: 4
Heating
- Forced Air, Gas
Cooling
- Central Air
Appliances
- Included: Instant Hot Water
Features
- Central Vacuum
- Basement: Separate Entrance,Finished
- Has fireplace: Yes
- Fireplace features: Electric
Interior area
- Living area range: 3000-3500 null
Video & virtual tour
Property
Parking
- Total spaces: 6
- Parking features: Private
- Has garage: Yes
Features
- Stories: 2
- Pool features: None
Lot
- Size: 3,299 Square Feet
- Features: Fenced Yard, Library, Public Transit, School
Details
- Parcel number: 103460136
Construction
Type & style
- Home type: SingleFamily
- Property subtype: Single Family Residence
Materials
- Brick, Stucco (Plaster)
- Foundation: Concrete
- Roof: Asphalt Shingle
Utilities & green energy
- Sewer: Sewer
Community & HOA
Community
- Security: Alarm System
Location
- Region: Toronto
Financial & listing details
- Annual tax amount: C$10,345
- Date on market: 10/14/2026
Price history
Price history is unavailable.
Public tax history
Tax history is unavailable.
Climate risks
Neighborhood: Lawrence Park South
Nearby schools
GreatSchools rating
No schools nearby
We couldn't find any schools near this home.

Similar homes
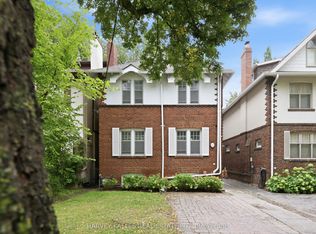
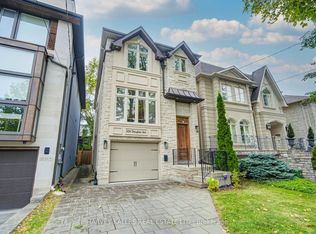
- C$2,299,0004 bd4 ba-- sqft328 Douglas Ave, Toronto, ON M5M 1H1For Sale
 MLS ID #C14020896, HARVEY KALLES REAL ESTATE LTD.. TRREB
 - C$2,298,0005 bd2 ba-- sqft110 Chatsworth Dr, Toronto, ON M4R 1R9For Sale
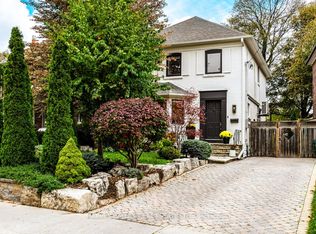 MLS ID #C14082822, HARVEY KALLES REAL ESTATE LTD.. TRREB
 - C$2,150,0004 bd4 ba-- sqft344 Cranbrooke Ave, Toronto, ON M5M 1N3For Sale
 MLS ID #C14083724, ROYAL LEPAGE SIGNATURE REALTY. TRREB
 - C$2,289,0004 bd3 ba-- sqft126 Keewatin Ave, Toronto, ON M4P 1Z8For Sale
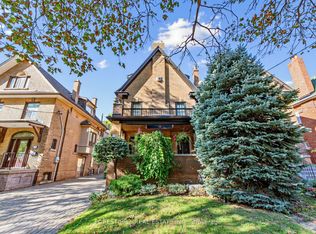 MLS ID #C13877756, FOREST HILL REAL ESTATE INC.. TRREB
