A cherished family home. An exceptional Cricket Club address. A new chapter waiting to unfold. Welcome to 27 Armour Blvd, a handsome four-bedroom detached brick home, lovingly cared for by the same family for over 51 years. Set on a quiet street amid mature trees, its professionally landscaped 40 x 110-foot lot offers a lush backdrop for family life, complemented by a generous private driveway and integrated single-car garage. Inside, original hardwood floors, crown moulding, and a marble wood-burning fireplace lend timeless warmth to the living room. An updated eat-in kitchen overlooks the quiet, verdant backyard, while a three-season sunroom invites leisurely mornings and relaxed evenings surrounded by greenery. A main-floor powder room adds everyday convenience. Upstairs, four exceptionally spacious bedrooms each feature large windows and generous closets, offering room for growing families, guests or a home office. A large renovated family bathroom provides abundant storage. The lower level extends the living space with a substantial recreation room, wet bar and impressive ceiling height-an inviting setting for games, movie nights and entertaining. Thoughtful improvements include a brand-new furnace, professional exterior waterproofing and a sump pump, alongside numerous upgrades completed over the years. Solid, welcoming and rich with possibility, this much-loved home offers the opportunity to settle into Toronto's exclusive Cricket Club neighbourhood and bring your own vision to a home with an enduring family legacy.
For sale
C$1,619,000
27 Armour Blvd, Toronto, ON M5M 3B9
5beds
2baths
Single Family Residence
Built in ----
4,408 Square Feet Lot
$-- Zestimate®
C$--/sqft
C$-- HOA
What's special
Generous private drivewayIntegrated single-car garageOriginal hardwood floorsCrown mouldingMarble wood-burning fireplaceUpdated eat-in kitchenQuiet verdant backyard
- 1 day
- 41
- 2
Zillow last checked:
Listing updated:
Listed by:
CORCORAN HORIZON REALTY
Source: TRREB,MLS®#: C14106548 Originating MLS®#: Toronto Regional Real Estate Board
Facts & features
Interior
Bedrooms & bathrooms
- Bedrooms: 5
- Bathrooms: 2
Heating
- Forced Air, Gas
Cooling
- Central Air
Appliances
- Included: Water Heater
Features
- Floor Drain, Solar Tube(s), Workbench
- Basement: Partial
- Has fireplace: Yes
- Fireplace features: Wood Burning
Interior area
- Living area range: 1500-2000 null
Property
Parking
- Total spaces: 3
- Parking features: Private Double
- Has garage: Yes
Features
- Stories: 2
- Pool features: None
Lot
- Size: 4,408 Square Feet
- Features: Library, Park, Place Of Worship, Public Transit, Rec./Commun.Centre, School Bus Route
Details
- Additional structures: Fence - Full
- Parcel number: 101860175
- Other equipment: Sump Pump
Construction
Type & style
- Home type: SingleFamily
- Property subtype: Single Family Residence
Materials
- Brick
- Foundation: Block
- Roof: Asphalt Shingle
Utilities & green energy
- Sewer: Sewer
Community & HOA
Community
- Security: Carbon Monoxide Detector(s), Smoke Detector(s)
Location
- Region: Toronto
Financial & listing details
- Annual tax amount: C$7,734
- Date on market: 10/22/2026
Price history
Price history is unavailable.
Public tax history
Tax history is unavailable.
Climate risks
Neighborhood: Bedford Park
Nearby schools
GreatSchools rating
No schools nearby
We couldn't find any schools near this home.
Similar homes
- C$1,679,0003 bd2 ba-- sqft291 Jedburgh Rd, Toronto, ON M5M 3K5For Sale
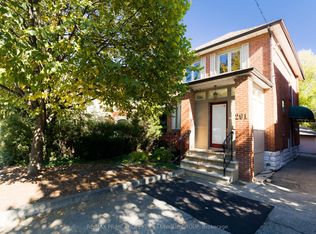 MLS ID #C14103402, RE/MAX PRIME PROPERTIES - UNIQUE GROUP. TRREB
- C$1,599,0003 bd3 ba-- sqft59 Cameron Ave, Toronto, ON M2N 1C9For Sale
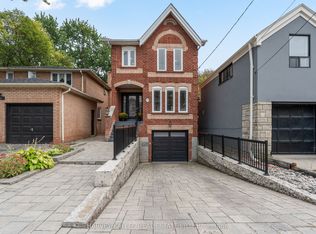 MLS ID #C14098422, HARVEY KALLES REAL ESTATE LTD.. TRREB
- C$1,749,0004 bd2 ba-- sqft25 Cranbrooke Ave, Toronto, ON M5M 1M3For Sale
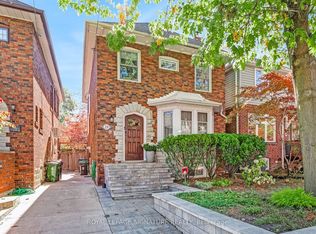 MLS ID #C14103332, ROYAL LEPAGE SIGNATURE REALTY. TRREB
- C$1,698,0003 bd3 ba-- sqft280 Fairlawn Ave, Toronto, ON M5M 1T1For Sale
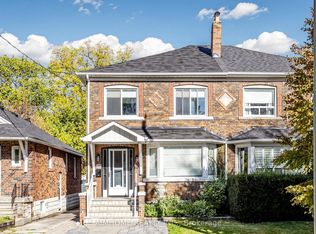 MLS ID #C14103118, AIMHOME REALTY INC.. TRREB
