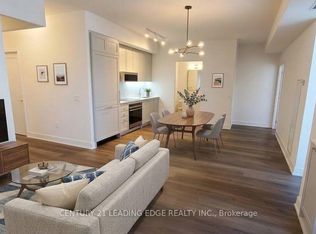
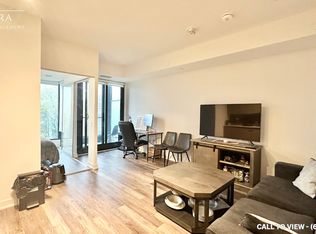
MODERN 3-BEDROOM UPPER LEVEL UNIT WITH BEAUTIFUL FINISHES This newly renovated 3-bedroom upper level unit offers a perfect combination of comfort and functionality. With modern features, serene views, and access to essential amenities, this property is ideal for professionals or families seeking a welcoming home. KEY PROPERTY DETAILS: - Type: Upper Level - Bedrooms: 3 - Bathrooms: 1 - Size: 1000 SQF - Availability: Immediately - Utilities: Water, Gas and Hot Water Tank Included UNIT AMENITIES: - Property Condition: Newly Renovated: The unit has been updated with fresh materials, offering a clean, move in ready feel. - Upgraded Kitchen: A refreshed kitchen with stainless steel appliances, stone/granite counters, and modern finishes. - Dishwasher: Makes kitchen cleanup quick and convenient, perfect for modern living. - Laundry: Shared: Shared laundry facilities provide practical access for residents while keeping the unit uncluttered. - Upgraded Bathroom: Bathroom features modern fixtures and finishes, enhancing comfort and style. - Regular Closets in All Rooms: Practical full size closets provide everyday storage in bedrooms and living areas. - Hardwood Flooring: Elegant hardwood floors add warmth, durability, and timeless style throughout the unit. - Partly Furnished: Move in ready with select furnishings included, offering convenience while leaving room for personalization. - 8.5 Foot Ceilings: Slightly higher ceilings create a comfortable, airy atmosphere throughout the living space. - Open Concept: A seamless living, dining, and kitchen layout that maximizes flow and natural light. - Corner Unit: Positioned as a corner unit, offering extra windows, enhanced privacy, and more natural light. - High Floor: Located on a higher floor, offering enhanced privacy, quieter living, and elevated views. - Tons of Natural Light: Large windows brighten the home throughout the day, creating a warm and inviting atmosphere. BUILDING AMENITIES: - Private Balcony: A dedicated outdoor space perfect for fresh air, morning coffee, or quiet relaxation. - View: City and Conservation: The building overlooks both vibrant cityscapes and serene conservation areas, offering a unique blend of urban and natural surroundings. NEIGHBORHOOD: Lawrence Avenue West in Toronto is a lively, well-connected corridor that blends residential convenience with urban energy. The area offers easy access to schools, parks, and everyday amenities, while being just minutes from Yorkdale Mall, local dining, and cultural attractions. With TTC subway stations, bus routes, and quick connections to Highway 401, residents enjoy seamless commuting across the city. It's a dynamic neighborhood that combines accessibility, culture, and community appeal. Contact us today to schedule your showing and secure this exceptional unit! Tenants will be responsible for Hydro.
This property is not currently displayed as for sale or rent on Zillow. This may be different from what's on other websites or public sources.