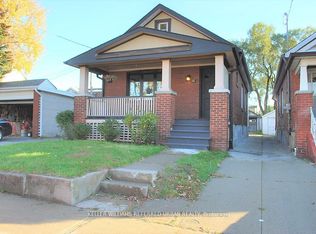
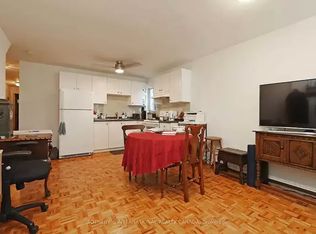
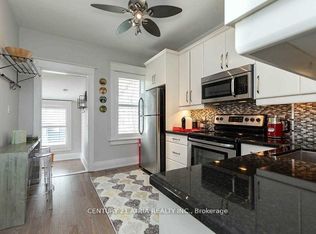
A True East York Gem. Lovingly maintained and thoughtfully enhanced by the same family for 20 years, this exceptional 3+1 bedroom, 3 bathroom semi-detached residence reflects a true sense of care and pride of ownership. French doors welcome you into an inviting main level that blends comfort and functionality. With hardwood flooring throughout the primary living spaces, the open concept living/dining area flows into a bright eat-in kitchen with a walkout to the expansive, fully fenced rear garden. Skylights are a thoughtful touch that add even more appeal to the well laid out second floor. The lower level offers valuable flexibility with a spacious bedroom or private office, providing an ideal setting for guests or additional family living. Outdoors, the generous backyard offers a wonderful extension of the home, perfect for summer gatherings, quiet afternoons, or gardening. Ideally situated just north of the Danforth corridor in sought-after Old East York, the home is surrounded by an established community with convenient access to parks, schools, TTC, local shops, restaurants, and walking distance to Michael Garron Hospital. A meticulously cared-for residence in a welcoming and well-connected neighbourhood, offering comfort, versatility, and enduring appeal. Why live anywhere else?
For sale
C$995,000
50 Dunkirk Rd, Toronto, ON M4C 2M3
4beds
3baths
Single Family Residence
Built in ----
2,550 Square Feet Lot
$-- Zestimate®
C$--/sqft
C$-- HOA
What's special
Bright eat-in kitchen
- 7 hours
- 10
- 3
Zillow last checked:
Listing updated:
Listed by:
RE/MAX HALLMARK SHAHEEN & COMPANY
Source: TRREB,MLS®#: E13778346 Originating MLS®#: Toronto Regional Real Estate Board
Originating MLS®#: Toronto Regional Real Estate BoardFacts & features
Interior
Bedrooms & bathrooms
- Bedrooms: 4
- Bathrooms: 3
Primary bedroom
- Level: Second
- Dimensions: 3.63 x 4.27
Bedroom 2
- Level: Second
- Dimensions: 2.19 x 3.47
Bedroom 3
- Level: Second
- Dimensions: 4.38 x 3.29
Bedroom 4
- Level: Lower
- Dimensions: 4.38 x 3.72
Bathroom
- Level: Lower
- Dimensions: 2.42 x 1.36
Bathroom
- Level: Second
- Dimensions: 2.19 x 1.56
Other
- Level: Lower
- Dimensions: 1.21 x 2.6
Breakfast
- Level: Main
- Dimensions: 1.88 x 3.21
Dining room
- Level: Main
- Dimensions: 4.38 x 2.78
Foyer
- Level: Main
- Dimensions: 1.63 x 2.5
Kitchen
- Level: Main
- Dimensions: 2.5 x 3.21
Living room
- Level: Main
- Dimensions: 3.45 x 6.72
Other
- Level: Main
- Dimensions: 1.58 x 0.95
Utility room
- Level: Lower
- Dimensions: 2.42 x 1.08
Heating
- Forced Air, Gas
Cooling
- Central Air
Features
- Storage
- Basement: Finished
- Has fireplace: No
Interior area
- Living area range: 1100-1500 null
Property
Parking
- Total spaces: 3
- Parking features: Garage
- Has garage: Yes
Features
- Stories: 2
- Patio & porch: Deck
- Pool features: None
Lot
- Size: 2,550 Square Feet
- Features: Hospital, Park, Public Transit, Rec./Commun.Centre, School, Library
Details
- Additional structures: Fence - Full, Shed
- Parcel number: 104250404
Construction
Type & style
- Home type: SingleFamily
- Property subtype: Single Family Residence
Materials
- Brick
- Foundation: Poured Concrete
- Roof: Asphalt Shingle
Utilities & green energy
- Sewer: Sewer
Community & HOA
Community
- Security: Alarm System
Location
- Region: Toronto
Financial & listing details
- Annual tax amount: C$6,154
- Date on market: 9/14/2026
Price history
Price history is unavailable.
Public tax history
Tax history is unavailable.
Climate risks
Neighborhood: Danforth Village
Nearby schools
GreatSchools rating
No schools nearby
We couldn't find any schools near this home.
Similar homes
- C$999,0004 bd2 ba-- sqft1056 Woodbine Ave W, Toronto, ON M4C 4C5For Sale
 MLS ID #E13761250, RE/MAX REALTRON REALTY INC.. TRREB
 - C$999,0004 bd2 ba-- sqft397 Strathmore Blvd, Toronto, ON M4C 1N6For Sale
 MLS ID #E13758078, RE/MAX HALLMARK REALTY LTD.. TRREB
 - C$996,0004 bd3 ba-- sqft733 Woodbine Ave, Toronto, ON M4E 2J4For Sale
 MLS ID #E13753428, ROYAL LEPAGE REAL ESTATE SERVICES OXLEY REAL ESTAT. TRREB
 - C$1,099,0005 bd2 ba-- sqft292 Glebemount Ave, Toronto, ON M4C 3V3For Sale
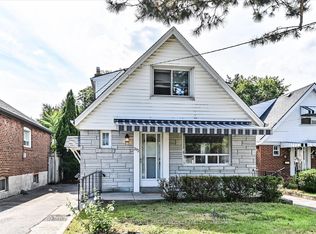 MLS ID #E13760374, ROYAL LEPAGE SIGNATURE SUSAN GUCCI REALTY. TRREB
