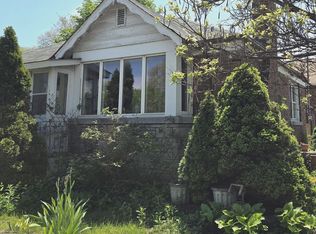
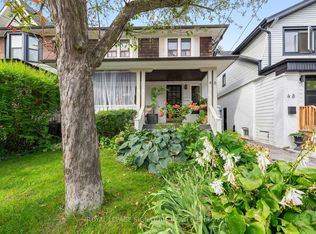
Welcome to 28 Barbara Crescent - a charming ravine lot tucked away in East York's sought-after Golden Triangle. This home has been loved and meticulously cared for by the same owner for over45 years, and its overflowing with character. Sitting on a gorgeous ravine lot, it offers a taste of nature right in the heart of the city. With Taylor Creek Park just steps away, outdoor lovers will enjoy scenic hiking trails and peaceful nature walks. Picture yourself sipping your morning coffee in the walkout sunroom, surrounded by greenery. Need to get around? No problem you're just minutes from the DVP and close to the vibrant Danforth, offering fantastic restaurants, cafes, and shopping. Inside, you'll find three generous bedrooms and a partially finished basement with a walkout, providing ample living space. Plenty of storage keeps things clutter-free. Whether you're an end user or an investor, this home is a fantastic opportunity.A very good home inspection report is available upon request. Frankly, its just a really cool place in a really cool spot. Come see it for yourself!
Under contract
C$1,349,999
28 Barbara Cres, Toronto, ON M4C 3B2
3beds
2baths
Single Family Residence
Built in ----
0.27 Acres Lot
$-- Zestimate®
C$--/sqft
C$-- HOA
What's special
Charming ravine lotGorgeous ravine lotThree generous bedroomsAmple living spacePlenty of storage
- 12 days
- 45
- 7
Zillow last checked:
Listing updated:
Listed by:
SAGE REAL ESTATE LIMITED
Source: TRREB,MLS®#: E13771640 Originating MLS®#: Toronto Regional Real Estate Board
Originating MLS®#: Toronto Regional Real Estate BoardFacts & features
Interior
Bedrooms & bathrooms
- Bedrooms: 3
- Bathrooms: 2
Primary bedroom
- Level: Second
- Dimensions: 4.29 x 4.22
Bedroom 2
- Level: Second
- Dimensions: 3.18 x 4.29
Bedroom 3
- Level: Second
- Dimensions: 3.25 x 3
Bathroom
- Level: Second
- Dimensions: 2.13 x 2.44
Bathroom
- Level: Basement
- Dimensions: 2.92 x 1.07
Dining room
- Level: Main
- Dimensions: 3.4 x 4.01
Kitchen
- Level: Main
- Dimensions: 2.9 x 4.11
Living room
- Level: Main
- Dimensions: 4.24 x 5.54
Recreation
- Level: Basement
- Dimensions: 6.55 x 3.71
Sunroom
- Level: Main
- Dimensions: 5.36 x 2.36
Heating
- Radiant, Gas
Cooling
- None
Features
- Flooring: Carpet Free
- Basement: Partially Finished
- Has fireplace: No
Interior area
- Living area range: 1500-2000 null
Property
Parking
- Total spaces: 4
- Parking features: Private
- Has garage: Yes
Features
- Stories: 2
- Pool features: None
Lot
- Size: 0.27 Acres
- Features: Hospital, Library, Park, Public Transit, Ravine, School
Details
- Parcel number: 103720557
Construction
Type & style
- Home type: SingleFamily
- Property subtype: Single Family Residence
Materials
- Brick
- Foundation: Block
- Roof: Asphalt Shingle
Utilities & green energy
- Sewer: Sewer
Community & HOA
Location
- Region: Toronto
Financial & listing details
- Annual tax amount: C$7,857
- Date on market: 9/11/2026
Price history
Price history is unavailable.
Public tax history
Tax history is unavailable.
Climate risks
Neighborhood: Old East York
Nearby schools
GreatSchools rating
No schools nearby
We couldn't find any schools near this home.


Similar homes
- C$998,0003 bd2 ba-- sqft2 Four Oaks Gate, Toronto, ON M4J 2X2For Sale
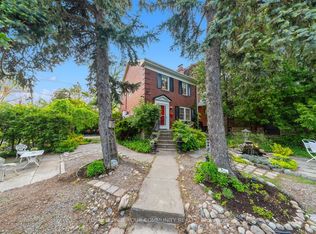 MLS ID #E13818124, REMAX YOUR COMMUNITY REALTY. TRREB
 - C$1,075,0005 bd2 ba-- sqft292 Glebemount Ave, Toronto, ON M4C 3V3For Sale
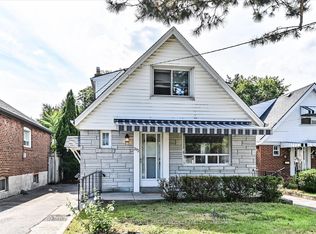 MLS ID #E13813500, ROYAL LEPAGE SIGNATURE SUSAN GUCCI REALTY. TRREB
 - C$1,399,0004 bd2 ba-- sqft46 Orchard Park Blvd, Toronto, ON M4L 3E2For Sale
 MLS ID #E13778796, ROYAL LEPAGE SIGNATURE REALTY. TRREB
 - C$1,399,0003 bd2 ba-- sqft16 Hector Ave, Toronto, ON M6G 3G3For Sale
 MLS ID #C13784156, RE/MAX HALLMARK REALTY LTD.. TRREB
