Welcome to 73 Kenmark Blvd- a blank slate in an incredibly convenient Kennedy Park, Scarborough location! This attached two-storey home is full of potential and ready for you to bring your own vision to life while enjoying maximum convenience to everything Toronto has to offer. The main floor features a combined living/dining room, family room and a functional kitchen with a walk-out to the large, fenced backyard offering plenty of room to relax, entertain or create your own outdoor retreat. Journey upstairs to find the bathroom and four generously sized, bright bedrooms featuring wood flooring installed in 2025, creating a fresh starting point for its next owners. The second story also hosts an additional walk-through room- perfect for an office or games room. The basement has an additional bathroom and space for recreation, storage or multi-generational living. Location is where this home truly shines! Enjoy the convenience of being within walking distance of Kennedy Station, which provides access to TTC subway service, connecting bus routes and GO Transit for an easy commute throughout Toronto and beyond. Elementary and secondary school options are nearby, with St. Maria Goretti Catholic School just around the corner! Local shops, restaurants, grocery stores, hospitals and everyday essentials are all within easy reach along Kennedy Road and Eglinton Avenue East. Enjoy nearby recreational opportunities at Don Montgomery Community Recreation Centre, along with convenient access to larger shopping destinations like Kennedy Commons. INCLUSIONS (all in as-is condition): Fridge, stove, washer, dryer, electrical light fixtures, window coverings and shed. Floor plan on file.
For sale
C$799,900
73 Kenmark Blvd, Toronto, ON M1K 3N9
4beds
2baths
Single Family Residence
Built in ----
4,040 Square Feet Lot
$-- Zestimate®
C$--/sqft
C$-- HOA
What's special
Attached two-storey homeFamily roomFunctional kitchenLarge fenced backyard
- 7 days
- 30
- 1
Zillow last checked:
Listing updated:
Listed by:
RE/MAX ROUGE RIVER REALTY LTD.
Source: TRREB,MLS®#: E14174012 Originating MLS®#: Central Lakes Association of REALTORS
Facts & features
Interior
Bedrooms & bathrooms
- Bedrooms: 4
- Bathrooms: 2
Primary bedroom
- Level: Second
- Dimensions: 3.96 x 3.48
Bedroom 2
- Level: Second
- Dimensions: 3.12 x 2.56
Bedroom 3
- Level: Second
- Dimensions: 4.7 x 2.74
Bedroom 5
- Level: Basement
- Dimensions: 2.99 x 2.87
Den
- Level: Second
- Dimensions: 2.79 x 2.54
Laundry
- Level: Basement
- Dimensions: 3.81 x 3.56
Living room
- Level: Main
- Dimensions: 5.51 x 3.53
Recreation
- Level: Basement
- Dimensions: 4.52 x 4.5
Heating
- Forced Air, Gas
Cooling
- None
Appliances
- Included: Water Heater
Features
- Flooring: Carpet Free
- Basement: Full,Finished
- Has fireplace: No
Interior area
- Living area range: 1100-1500 null
Video & virtual tour
Property
Parking
- Total spaces: 3
- Parking features: Private
- Has garage: Yes
Features
- Stories: 2
- Patio & porch: Deck, Patio
- Exterior features: Privacy
- Pool features: None
- Has view: Yes
- View description: Garden
Lot
- Size: 4,040 Square Feet
- Features: Hospital, Library, Park, Place Of Worship, Rec./Commun.Centre, School, Reverse Pie Lot
- Topography: Flat
Details
- Additional structures: Garden Shed
- Parcel number: 064370088
Construction
Type & style
- Home type: SingleFamily
- Property subtype: Single Family Residence
Materials
- Aluminum Siding, Brick
- Foundation: Concrete
- Roof: Asphalt Shingle,Metal
Utilities & green energy
- Sewer: Sewer
Community & HOA
Community
- Security: Smoke Detector(s)
Location
- Region: Toronto
Financial & listing details
- Annual tax amount: C$3,836
- Date on market: 11/12/2026
Price history
Price history is unavailable.
Public tax history
Tax history is unavailable.
Climate risks
Neighborhood: Kennedy Park
Nearby schools
GreatSchools rating
No schools nearby
We couldn't find any schools near this home.

Similar homes
- C$799,0003 bd3 ba-- sqft92 Comrie Ter, Toronto, ON M1M 3T2For Sale
 MLS ID #E14196014, RE/MAX HALLMARK REALTY LTD.. TRREB
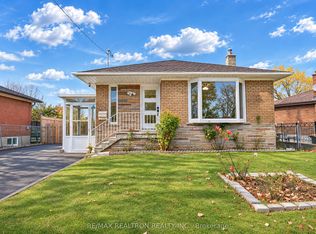
- C$869,0005 bd2 ba-- sqft22 Safari St, Toronto, ON M1K 3R3For Sale
 MLS ID #E14155748, RE/MAX REALTRON REALTY INC.. TRREB
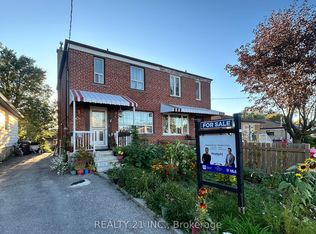
- C$749,0004 bd2 ba-- sqft176 Linden Ave, Toronto, ON M1K 3H8For Sale
 MLS ID #E13831302, REALTY 21 INC.. TRREB
- C$949,0004 bd3 ba-- sqft783 Midland Ave, Toronto, ON M1K 4E5For Sale
 MLS ID #E14167118, RE/MAX HALLMARK REALTY LTD.. TRREB
