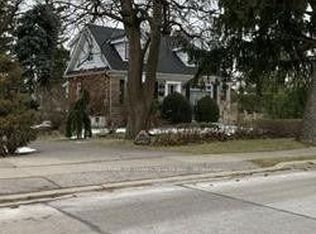
Location Is The Key, In The Heart Of Scarborough In Prestigious Cliffcrest Neighbourhood.
For sale
C$1,099,000
14 Anson Ave, Toronto, ON M1M 1X3
4beds
2baths
Single Family Residence
Built in ----
7,290 Square Feet Lot
$-- Zestimate®
C$--/sqft
C$-- HOA
What's special
- 77 days
- 2
- 0
Zillow last checked:
Listing updated:
Listed by:
CENTURY 21 TITANS REALTY INC.
Source: TRREB,MLS®#: E13627278 Originating MLS®#: Toronto Regional Real Estate Board
Originating MLS®#: Toronto Regional Real Estate BoardFacts & features
Interior
Bedrooms & bathrooms
- Bedrooms: 4
- Bathrooms: 2
Primary bedroom
- Description: Primary Bedroom
- Level: Ground
- Area: 11.49 Square Meters
- Area source: Other
- Dimensions: 3.83 x 3.00
Bedroom
- Description: Bedroom
- Level: Ground
- Area: 11.16 Square Meters
- Area source: Other
- Dimensions: 3.72 x 3.00
Bedroom
- Description: Bedroom
- Level: Ground
- Area: 8.49 Square Meters
- Area source: Other
- Dimensions: 3.00 x 2.83
Bedroom
- Description: Bedroom
- Level: Basement
- Area: 14.19 Square Meters
- Area source: Other
- Dimensions: 4.52 x 3.14
Dining room
- Description: Dining Room
- Level: Ground
- Area: 10.36 Square Meters
- Area source: Other
- Dimensions: 3.70 x 2.80
Kitchen
- Description: Kitchen
- Level: Basement
- Area: 9.6 Square Meters
- Area source: Other
- Dimensions: 3.20 x 3.00
Kitchen
- Description: Kitchen
- Level: Ground
- Area: 14.35 Square Meters
- Area source: Other
- Dimensions: 4.63 x 3.10
Recreation
- Description: Recreation
- Level: Basement
- Area: 27.6 Square Meters
- Area source: Other
- Dimensions: 6.90 x 4.00
Heating
- Forced Air, Gas
Cooling
- Central Air
Features
- None
- Basement: Apartment,Finished with Walk-Out
- Has fireplace: No
Interior area
- Living area range: 1100-1500 null
Property
Parking
- Total spaces: 7
- Parking features: Private
- Has garage: Yes
Features
- Pool features: None
Lot
- Size: 7,290 Square Feet
Details
- Parcel number: 064190016
Construction
Type & style
- Home type: SingleFamily
- Architectural style: Bungalow
- Property subtype: Single Family Residence
Materials
- Brick
- Foundation: Concrete Block
- Roof: Asphalt Shingle
Utilities & green energy
- Sewer: Sewer
Community & HOA
Location
- Region: Toronto
Financial & listing details
- Annual tax amount: C$4,976
- Date on market: 7/31/2026
Price history
Price history is unavailable.
Public tax history
Tax history is unavailable.
Climate risks
Neighborhood: Cliffcrest
Nearby schools
GreatSchools rating
No schools nearby
We couldn't find any schools near this home.

Similar homes
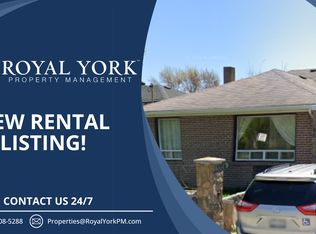
- C$1,049,9006 bd4 ba-- sqft102 Magnolia Ave, Toronto, ON M1K 3K6For Sale
 MLS ID #E13711142, REALTY 21 INC.. TRREB
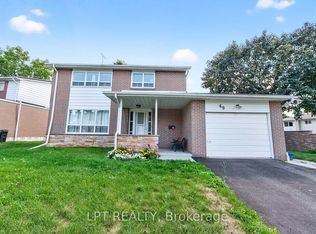
 - C$1,099,0005 bd4 ba-- sqft49 Kentish Cres, Toronto, ON M1S 2Z3For Sale
 MLS ID #E13780932, LPT REALTY. TRREB
 - C$999,9005 bd3 ba-- sqft167 Magnolia Ave, Toronto, ON M1K 3K7For Sale
 MLS ID #E13565974, RARE REAL ESTATE. TRREB
 - C$1,099,0007 bd4 ba-- sqft82 Meighen Ave, Toronto, ON M4B 2H5For Sale
 MLS ID #E13781260, SUTTON GROUP-ADMIRAL REALTY INC.. TRREB
