Beautifully updated 3+2 bedroom home situated on a premium ravine lot backing onto Curran Hall Park in a desirable family-friendly neighbourhood. The modern kitchen features quartz countertops, stainless steel appliances, and ample cabinetry. Recent upgrades include a renovated kitchen and bathroom, pot lights, fresh paint, and numerous additional improvements throughout.The fully finished walkout basement offers excellent in-law or income potential with a separate apartment featuring its own kitchen, quartz countertops, and separate washer and dryer. Walk out to the private backyard with no rear neighbours and enjoy peaceful ravine views.Ideally located close to schools, TTC, shopping, parks, and everyday amenities. Minutes to Hwy 401, Scarborough Town Centre, the University of Toronto Scarborough campus, and Centennial College. A fantastic opportunity for families, investors, or multi-generational living!
For sale
C$899,888
73 Thornbeck Dr, Toronto, ON M1G 2J7
5beds
2baths
Single Family Residence
Built in ----
5,950 Square Feet Lot
$-- Zestimate®
C$--/sqft
C$-- HOA
What's special
Modern kitchenQuartz countertopsStainless steel appliancesAmple cabinetryPot lightsFresh paintFully finished walkout basement
- 6 days |
- 25 |
- 2 |
Zillow last checked:
Listing updated:
Listed by:
SUTTON GROUP - SUMMIT REALTY INC.
Source: TRREB,MLS®#: E13622570 Originating MLS®#: Toronto Regional Real Estate Board
Originating MLS®#: Toronto Regional Real Estate BoardFacts & features
Interior
Bedrooms & bathrooms
- Bedrooms: 5
- Bathrooms: 2
Heating
- Forced Air, Gas
Cooling
- Central Air
Appliances
- Included: Water Heater
Features
- Basement: Apartment,Finished with Walk-Out
- Has fireplace: No
Interior area
- Living area range: 700-1100 null
Property
Parking
- Total spaces: 3
- Parking features: Mutual
Features
- Pool features: None
- Waterfront features: None
Lot
- Size: 5,950 Square Feet
- Features: Fenced Yard, Park, Place Of Worship, Public Transit, Ravine, School
Details
- Parcel number: 06255014
Construction
Type & style
- Home type: SingleFamily
- Architectural style: Bungalow
- Property subtype: Single Family Residence
Materials
- Brick
- Foundation: Concrete
- Roof: Asphalt Shingle
Utilities & green energy
- Sewer: Sewer
Community & HOA
Location
- Region: Toronto
Financial & listing details
- Annual tax amount: C$3,808
- Date on market: 7/30/2026
S
SUTTON GROUP - SUMMIT REALTY INC.
By pressing Contact Agent, you agree that the real estate professional identified above may call/text you about your search, which may involve use of automated means and pre-recorded/artificial voices. You don't need to consent as a condition of buying any property, goods, or services. Message/data rates may apply. You also agree to our Terms of Use. Zillow does not endorse any real estate professionals. We may share information about your recent and future site activity with your agent to help them understand what you're looking for in a home.
Price history
Price history is unavailable.
Public tax history
Tax history is unavailable.
Climate risks
Neighborhood: Woburn
Nearby schools
GreatSchools rating
No schools nearby
We couldn't find any schools near this home.
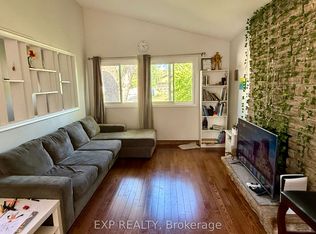
- C$2,5003 bd1 ba-- sqft6 Mid Pines Rd, Toronto, ON M1G2L6For Rent
- C$--3 bd1 ba1.1k sqft57 Thornbeck Dr #1, Toronto, ON M1G2J7Off Market
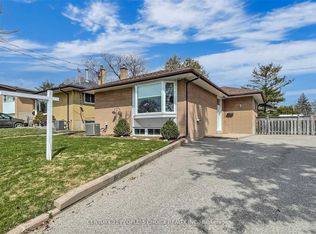
- C$899,0005 bd3 ba-- sqft5 Mid Pines Rd, Toronto, ON M1G2L5For Sale
- C$1,8002 bd2 ba-- sqft55 Gondola Cres, Toronto, ON M1G2J2For Rent

- C$889,0004 bd2 ba-- sqft913 Brimorton Dr, Toronto, ON M1G2T8For Sale
- C$2,5993 bd2 ba-- sqft29 Thornbeck Dr, Toronto, ON M1G2J7For Rent
- C$--1 bd1 ba550 sqft10 Hogan Dr #2A, Toronto, ON M1G2H2Off Market
- C$1,6951 bd1 ba550 sqft10 Hogan Dr #2B, Toronto, ON M1G2H2For Rent
Similar homes
- C$949,0004 bd3 ba-- sqft1 Westcroft Dr, Toronto, ON M1E 3A2For Sale
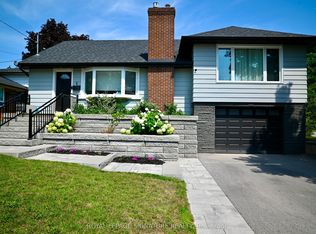 MLS ID #E13616008, ROYAL LEPAGE SIGNATURE REALTY. TRREB
 - C$899,9904 bd2 ba-- sqft9 Midcroft Dr, Toronto, ON M1S 1W9For Sale
 MLS ID #E13614354, ROYAL LEPAGE TERREQUITY BESPOKE REALTY. TRREB
 - C$949,9994 bd3 ba-- sqft10 Gillbank Cres S, Toronto, ON M1E 4H9For Sale
 MLS ID #E13544564, RE/MAX CROSSROADS REALTY INC.. TRREB
 - C$799,0006 bd2 ba-- sqft79 Samson Cres, Toronto, ON M1G 1N2For Sale
 MLS ID #E13480952, ROYAL LEPAGE CERTIFIED REALTY. TRREB
 - C$1,099,0006 bd4 ba-- sqft41 Graybark Cres, Toronto, ON M1C 4J2For SaleMLS ID #E13637166, CENTURY 21 LEADING EDGE REALTY INC.. TRREB
- C$825,0004 bd2 ba-- sqft89 Benjamin Blvd, Toronto, ON M1K 3P2For SaleMLS ID #E13622504, ROYAL LEPAGE TERREQUITY REALTY. TRREB
- C$882,0005 bd2 ba-- sqft572 Pharmacy Ave, Toronto, ON M1L 3G9For SaleMLS ID #E13598466, HOMELIFE LANDMARK REALTY INC.. TRREB
- C$964,0004 bd2 ba-- sqft72 Woodgarden Cres, Toronto, ON M1E 3K2For SaleMLS ID #E13462582, FOREST HILL REAL ESTATE INC.. TRREB
- C$999,9006 bd3 ba-- sqft1238 Pharmacy Ave, Toronto, ON M1R 2H9For SaleMLS ID #E13615092, HOMELIFE/MIRACLE REALTY LTD. TRREB
- C$999,9005 bd3 ba-- sqft122 McGillivray Ave, Toronto, ON M5M 2Y6For SaleMLS ID #C13636750, RE/MAX REALTRON DAVID SOBERANO GROUP. TRREB
- C$849,9004 bd2 ba-- sqft861 Boxworth Pl, Pickering, ON L1W 2K9For SaleMLS ID #E13610900, RE/MAX HALLMARK FIRST GROUP REALTY LTD.. TRREB
- C$799,9004 bd3 ba-- sqft42 Marsdale Cres, Toronto, ON M1X 1G6For SaleMLS ID #E13550342, HOMELIFE/FUTURE REALTY INC.. TRREB
- C$1,099,9007 bd4 ba-- sqft61 Marcella St, Toronto, ON M1G 1K9For SaleMLS ID #E13211828, CENTURY 21 PEOPLE`S CHOICE REALTY INC.. TRREB
- C$799,9004 bd3 ba-- sqft1980 Faylee Cres, Pickering, ON L1V 2V6For SaleMLS ID #E13635890, SUTTON GROUP-ADMIRAL REALTY INC.. TRREB
- C$949,9003 bd4 ba-- sqft22 Andona Cres, Toronto, ON M1C 5J6For SaleMLS ID #E13513732, CENTURY 21 LEADING EDGE REALTY INC.. TRREB
- C$948,0005 bd2 ba-- sqft256 Church St, Markham, ON L3P 2M7For SaleMLS ID #N13582746, RE/MAX REALTRON REALTY INC.. TRREB
- C$1,349,0005 bd4 ba-- sqft67 Cathedral Bluffs Dr, Toronto, ON M1M 2T6For SaleMLS ID #E13623626, ROYAL LEPAGE SIGNATURE REALTY. TRREB
- C$999,9004 bd2 ba-- sqft7 Penworth Rd, Toronto, ON M1R 4P2For SaleMLS ID #E13508634, RE/MAX HALLMARK REALTY LTD.. TRREB
- C$965,0003 bd2 ba-- sqft22 Snapdragon Dr, Toronto, ON M2J 4X6For SaleMLS ID #C13599812, ROYAL LEPAGE SIGNATURE REALTY. TRREB
- C$849,0005 bd2 ba-- sqft49 Cordella Ave, Toronto, ON M6N 2J7For SaleMLS ID #W13609590, RE/MAX HALLMARK YORK GROUP REALTY LTD.. TRREB
