Exceptional 3-Bedroom, 4-Bath Townhome in Legacy Hill by Treasure Hill! Ideally located in the heart of Richmond Hill at Hwy 404 & Major Mackenzie Dr., this exceptional home offers the perfect blend of privacy, greenery, and everyday convenience. Enjoy the rare benefit of visitor parking conveniently located near the unit, including spaces right at your doorstep-perfect for both daily living and entertaining.One of the community's largest and most functional layouts, this contemporary condo townhome features two private balconies, abundant natural light, and thoughtfully designed living spaces. The main level welcomes you with a bright, inviting living room featuring a cozy fireplace and oversized windows. The modern kitchen boasts quartz countertops, stainless steel appliances, and sleek cabinetry, seamlessly connecting to a spacious dining area with a walk-out to a large deck-ideal for outdoor dining, entertaining, or relaxing.An elegant oak staircase and refined finishes add warmth and sophistication throughout. Upstairs, two generously sized bedrooms each enjoy convenient access to a full bathroom. The primary suite features a walk-in closet and private ensuite, while the second bedroom offers its own full bathroom and peaceful views.The ground level provides a versatile space ideal for a third bedroom, home office, or family room. A finished basement with an upgraded bathroom featuring a shower offers additional flexible living space. The attached garage with direct interior access adds exceptional convenience.Located close to top-rated schools, shopping centres, public transit, GO Station, and major highways, this turnkey home is an excellent opportunity for small families and working professionals seeking comfort, functionality, and convenience in a highly desirable Richmond Hill community. Please note: Furniture is negotiable too. Overnight parking in visitor parking must be registered online through management.
For sale
C$988,000
41 Matawin Ln, Richmond Hill, ON L4B 0H8
3beds
4baths
Townhouse
Built in ----
-- sqft lot
$-- Zestimate®
C$--/sqft
C$189/mo HOA
What's special
Two private balconiesAbundant natural lightCozy fireplaceOversized windowsModern kitchenQuartz countertopsStainless steel appliances
- 1 day |
- 0 |
- 0 |
Zillow last checked:
Listing updated:
Listed by:
REAL BROKER ONTARIO LTD.
Source: TRREB,MLS®#: N13660538 Originating MLS®#: Toronto Regional Real Estate Board
Originating MLS®#: Toronto Regional Real Estate BoardFacts & features
Interior
Bedrooms & bathrooms
- Bedrooms: 3
- Bathrooms: 4
Heating
- Forced Air, Gas
Cooling
- Central Air
Appliances
- Laundry: Laundry Closet
Features
- Flooring: Carpet Free
- Basement: Finished
- Has fireplace: Yes
Interior area
- Living area range: 1400-1599 null
Property
Parking
- Total spaces: 1
- Parking features: Garage
- Has garage: Yes
Features
- Stories: 3
- Exterior features: Open Balcony
Details
- Parcel number: 301070098
Construction
Type & style
- Home type: Townhouse
- Property subtype: Townhouse
Materials
- Brick, Stucco (Plaster)
Community & HOA
HOA
- Services included: Common Elements Included, Parking Included
- HOA fee: C$189 monthly
- HOA name: YRSCC
Location
- Region: Richmond Hill
Financial & listing details
- Date on market: 8/11/2026
Price history
Price history is unavailable.
Public tax history
Tax history is unavailable.
Climate risks
Neighborhood: Doncrest
Nearby schools
GreatSchools rating
No schools nearby
We couldn't find any schools near this home.
- C$3,0002 bd3 ba-- sqft52 Matawin Ln, Richmond Hill, ON L4B0H8For Rent

- C$2,8503 bd4 ba-- sqft77 Matawin Ln, Richmond Hill, ON L4B0H7For Rent
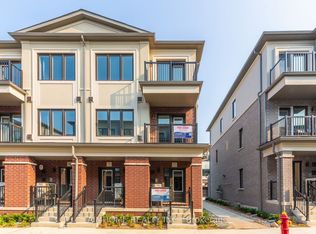
- C$1,170,0003 bd3 ba-- sqft182 Matawin Ln, Richmond Hill, ON L4B0H7For Sale
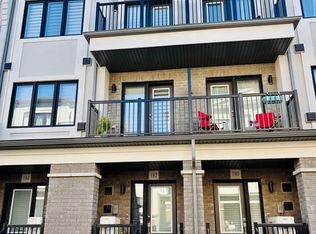
- C$3,0802 bd4 ba-- sqft105 Matawin Ln, Richmond Hill, ON L4B0H7For Rent

- C$3,1003 bd4 ba-- sqft113 Matawin Ln, Richmond Hill, ON L4B0H7For Rent
- C$3,5003 bd4 ba-- sqft127 Matawin Ln, Richmond Hill, ON L4B0H7For Rent
- C$1,038,0003 bd3 ba-- sqft11393 Leslie St, Richmond Hill, ON L4S1P2New Construction
- C$1,099,0005 bd4 ba-- sqft11437 Leslie St, Richmond Hill, ON L4S1P2For Sale
Similar homes
- C$1,099,0005 bd4 ba-- sqft11437 Leslie St, Richmond Hill, ON L4S 1P2For Sale
 MLS ID #N13653660, UNION CAPITAL REALTY. TRREB
 - C$1,099,8803 bd4 ba-- sqft12 Danpatrick Dr, Richmond Hill, ON L4S 2T1For Sale
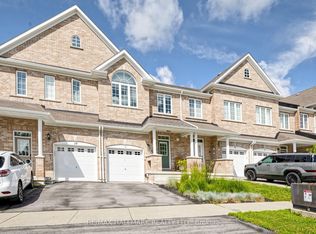 MLS ID #N13661820, RE/MAX HALLMARK REALTY LTD.. TRREB
 - C$1,088,8003 bd3 ba-- sqft10461 Woodbine Ave, Markham, ON L6C 0K4For Sale
 MLS ID #N13652794, CENTURY 21 REGAL REALTY INC.. TRREB
 - C$1,088,0004 bd4 ba-- sqft20 Lord Melborne St, Markham, ON L6C 0Z5For Sale
 MLS ID #N13660366, LYF REALTY. TRREB
 - C$990,0004 bd4 ba-- sqft73 Pillar Rock Cres, Markham, ON L6C 3H4For SaleMLS ID #N13665122, CENTURY 21 MYPRO REALTY. TRREB
- C$868,0002 bd3 ba-- sqft48 Casely Ave, Richmond Hill, ON L4S 0K3For SaleMLS ID #N13660752, CIREALTY. TRREB
- C$838,0003 bd3 ba-- sqft12 David Eyer Rd #1103, Richmond Hill, ON L4S 0N4New ConstructionMLS ID #N13650582, CENTURY 21 MILLENNIUM INC.. TRREB
- C$990,0004 bd3 ba-- sqft8 Hewison Ave, Richmond Hill, ON L4S 0J2For SaleMLS ID #N13593240, HC REALTY GROUP INC.. TRREB
- C$1,080,0003 bd4 ba-- sqft32 Romance Dr, Richmond Hill, ON L4S 2R7For SaleMLS ID #N13622446, HOMELIFE GOLD PACIFIC REALTY INC.. TRREB
- C$998,0004 bd1 ba-- sqft302 Palmer Ave, Richmond Hill, ON L4C 1P3For SaleMLS ID #N13646110, KELLER WILLIAMS REALTY CENTRES. TRREB
- C$799,0004 bd3 ba-- sqft74 Forestwood St, Richmond Hill, ON L4S 2K4For SaleMLS ID #N13627176, KW Living Realty. TRREB
- C$1,008,0004 bd4 ba-- sqft10373 Woodbine Ave E, Markham, ON L6C 0N9For SaleMLS ID #N13566496, KW Living Realty. TRREB
- C$1,088,0004 bd4 ba-- sqft195 Shirley Dr, Richmond Hill, ON L4S 1T3For SaleMLS ID #N13615348, SMART SOLD REALTY. TRREB
- C$999,8004 bd4 ba-- sqft312 Stony Hill Blvd, Markham, ON L6C 3M3New ConstructionMLS ID #N13624002, HOMELIFE NEW WORLD REALTY INC.. TRREB
- C$1,080,0003 bd3 ba-- sqft149 Kimono Cres, Richmond Hill, ON L4S 2A5For SaleMLS ID #N13566688, RE/MAX REALTRON TNS REALTY INC.. TRREB
- C$948,8003 bd4 ba-- sqft151 Amulet Cres, Richmond Hill, ON L4S 2T5For SaleMLS ID #N13469074, REMAX YC REALTY. TRREB
- C$1,025,0003 bd3 ba-- sqft84 Riley Reed Ln, Richmond Hill, ON L4S 0M3For SaleMLS ID #N13599398, KELLER WILLIAMS EMPOWERED REALTY. TRREB
- C$1,170,0003 bd3 ba-- sqft182 Matawin Ln, Richmond Hill, ON L4B 0H7For SaleMLS ID #N12647348, HOMELIFE LANDMARK REALTY INC.. TRREB
- C$999,0004 bd3 ba-- sqft29 Lafferty Ln, Richmond Hill, ON L4C 0Z8For SaleMLS ID #N13541508, BAY STREET GROUP INC.. TRREB
- C$899,9003 bd3 ba-- sqft15 McGrath Ave, Richmond Hill, ON L4S 0K3For SaleMLS ID #N13611666, RE/MAX EXPERTS. TRREB
