Exquisitely Upgraded, Only Three Years New & Proudly Owned By The Original Owner! This Stunning Detached Corner Home In The Prestigious Wismer Community. It Features A Rare Double-Car Detached Garage, New Front & Backyard Interlocking (2024), And Elegant Exterior Pot Lights That Enhance Its Outstanding Curb Appeal. The Bright Open-Concept Main Level Offers 9-Foot Smooth Ceilings, Hardwood Flooring Throughout, Pot Lights, Designer Wainscoting, And A Warm Family Room With A Cozy Fireplace. The Tastefully Upgraded Kitchen Is Equipped With Quartz Countertops, A Stylish Backsplash, And Premium Bosch Appliances. Kitchen And Family Room Combining Style And Functionality For Everyday Living And Entertaining. Four Spacious Bedrooms And Three Full Bathrooms On The Upper Level. Primary Bedroom With Crown Moulding, Walk-In Closet With A Large Window, A 5 pcs Updated Ensuite, Creating A Bright, Elegant, And Cohesive Living Space. The Walk-Up Unfinished Basement Offers Incredible Potential To Create Additional Living Space, A Recreation Room, Or An In-Law Suite Tailored To Your Needs. Close To Top-Ranked Schools, Parks, Shopping, Public Transit, And Everyday Amenities. This Move-In Ready Home Offers Quality Craftsmanship, Thoughtful Upgrades, And An Exceptional Lifestyle In One Of Markham's Most Desirable Communities. Quality Upgrades-Ideal For Those Seeking A Higher Standard Of Living. Don-t Miss The Chance!
For sale
C$1,638,000
67 Furrow St, Markham, ON L6E 0V9
4beds
4baths
Single Family Residence
Built in ----
1,281 Square Feet Lot
$-- Zestimate®
C$--/sqft
C$-- HOA
What's special
Double-car detached garageElegant exterior pot lightsBright open-concept main levelHardwood flooring throughoutPot lightsDesigner wainscotingTastefully upgraded kitchen
- 23 hours |
- 13 |
- 0 |
Zillow last checked:
Listing updated:
Listed by:
ANJIA REALTY
Source: TRREB,MLS®#: N13649800 Originating MLS®#: Toronto Regional Real Estate Board
Originating MLS®#: Toronto Regional Real Estate BoardFacts & features
Interior
Bedrooms & bathrooms
- Bedrooms: 4
- Bathrooms: 4
Primary bedroom
- Level: Second
- Dimensions: 5.18 x 4.32
Bedroom 2
- Level: Second
- Dimensions: 3.66 x 4.09
Bedroom 3
- Level: Second
- Dimensions: 2.74 x 3.81
Bedroom 4
- Level: Second
- Dimensions: 3.15 x 3.66
Breakfast
- Level: Ground
- Dimensions: 2.44 x 4.27
Den
- Level: Ground
- Dimensions: 2.77 x 3.2
Dining room
- Level: Ground
- Dimensions: 3.51 x 3.96
Family room
- Level: Ground
- Dimensions: 3.66 x 4.27
Kitchen
- Level: Ground
- Dimensions: 2.44 x 5.03
Heating
- Forced Air, Gas
Cooling
- Central Air
Appliances
- Included: Built-In Oven
Features
- Flooring: Carpet Free
- Basement: Walk-Up Access,Unfinished
- Has fireplace: Yes
Interior area
- Living area range: 2500-3000 null
Property
Parking
- Total spaces: 4
- Parking features: Garage Door Opener
- Has garage: Yes
Features
- Stories: 2
- Pool features: None
Lot
- Size: 1,281 Square Feet
Details
- Parcel number: 030607879
Construction
Type & style
- Home type: SingleFamily
- Property subtype: Single Family Residence
Materials
- Brick
- Foundation: Concrete
- Roof: Asphalt Shingle
Utilities & green energy
- Sewer: Sewer
Community & HOA
Location
- Region: Markham
Financial & listing details
- Annual tax amount: C$7,127
- Date on market: 8/7/2026
A
ANJIA REALTY
By pressing Contact Agent, you agree that the real estate professional identified above may call/text you about your search, which may involve use of automated means and pre-recorded/artificial voices. You don't need to consent as a condition of buying any property, goods, or services. Message/data rates may apply. You also agree to our Terms of Use. Zillow does not endorse any real estate professionals. We may share information about your recent and future site activity with your agent to help them understand what you're looking for in a home.
Price history
Price history is unavailable.
Public tax history
Tax history is unavailable.
Climate risks
Neighborhood: Wismer Commons
Nearby schools
GreatSchools rating
No schools nearby
We couldn't find any schools near this home.
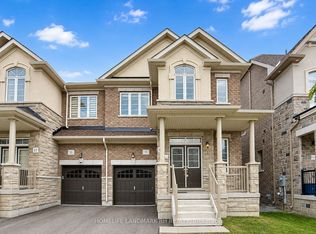
- C$3,5003 bd3 ba-- sqft9 Crofting Cres, Markham, ON L6E0S2For Rent
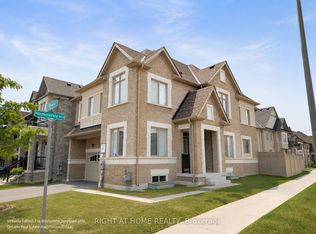
- C$1,848,0004 bd4 ba-- sqft62 Titus St, Markham, ON L6E0W1For Sale
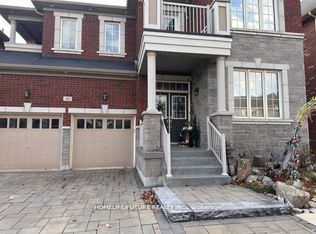
- C$1,6002 bd1 ba-- sqft86 Greenspire Ave #BASEMENT, Markham, ON L6E0S2For Rent
- C$1,598,5006 bd6 ba-- sqft3 Collier Cres, Markham, ON L6E0T2For Sale

- C$1,030,0004 bd4 ba-- sqft49 Memon Pl, Markham, ON L6E0S1For Sale
- C$1,188,0004 bd4 ba-- sqft19 Begonia St, Markham, ON L6E0N3New Construction
- C$1,8002 bd1 ba-- sqft20 Hyacinth St #BASEMENT, Markham, ON L6E0P5For Rent
- C$--2 bd1 ba900 sqft16 Hyacinth St #0, Markham, ON L6E0P5Off Market
Similar homes
- C$1,680,0004 bd4 ba-- sqft20 Pineforest Pl, Markham, ON L6E 2B1For Sale
 MLS ID #N13645424, HOMELIFE NEW WORLD REALTY INC.. TRREB
 - C$1,499,0004 bd4 ba-- sqft33 Eakin Mill Rd, Markham, ON L6E 1M7For Sale
 MLS ID #N13643738, UNION CAPITAL REALTY. TRREB
 - C$1,799,9006 bd5 ba-- sqft2 Astrid Ter, Markham, ON L6E 0J8For Sale
 MLS ID #N13645606, HOMELIFE/FUTURE REALTY INC.. TRREB
 - C$1,780,0004 bd4 ba-- sqft218 Ridgecrest Rd, Markham, ON L6C 2X7For Sale
 MLS ID #N13633624, HOMELIFE LANDMARK REALTY INC.. TRREB
 - C$1,598,5006 bd6 ba-- sqft3 Collier Cres, Markham, ON L6E 0T2For SaleMLS ID #N13586920, RE/MAX IMPERIAL REALTY INC.. TRREB
- C$1,488,0005 bd5 ba-- sqft35 McCarty Cres, Markham, ON L3P 4R4For SaleMLS ID #N13643494, UNION CAPITAL REALTY. TRREB
- C$1,848,0004 bd4 ba-- sqft62 Titus St, Markham, ON L6E 0W1For SaleMLS ID #N13533064, RIGHT AT HOME REALTY INC.. TRREB
- C$1,549,9994 bd4 ba-- sqft65 Staynor Cres, Markham, ON L6E 1M8For SaleMLS ID #N13594012, HOMELIFE ELITE SERVICES REALTY INC.. TRREB
- C$1,499,0006 bd4 ba-- sqft15 Sedore St, Markham, ON L6E 0K2For SaleMLS ID #N13612568, RE/MAX CROSSROADS REALTY INC.. TRREB
- C$1,088,0003 bd4 ba-- sqft46 Fred McLaren Blvd, Markham, ON L6E 0N5For SaleMLS ID #N13637746, PROPERTY.CA INC.. TRREB
- C$1,668,8005 bd5 ba-- sqft44 Dame Gruev Dr, Markham, ON L6E 0M4For SaleMLS ID #N13553978, HOMELIFE NEW WORLD REALTY INC.. TRREB
- C$1,649,9005 bd5 ba-- sqft310 Raymerville Dr, Markham, ON L3P 6N9For SaleMLS ID #N13548868, RE/MAX EXCEL REALTY LTD.. TRREB
- C$1,695,0006 bd5 ba-- sqft20 Mingay Ave, Markham, ON L6E 1E4For SaleMLS ID #N13603072, HOMELIFE/FUTURE REALTY INC.. TRREB
- C$1,399,0004 bd3 ba-- sqft16 Staynor Cres, Markham, ON L6E 1N5For SaleMLS ID #N13616792, ANJIA REALTY. TRREB
- C$1,649,0005 bd4 ba-- sqft17 Black Cherry Dr, Markham, ON L3P 4L6For SaleMLS ID #N13575558, HOMELIFE EXCELSIOR REALTY INC.. TRREB
- C$1,080,0003 bd3 ba-- sqft51 Pinecrest St, Markham, ON L6E 1C2For SaleMLS ID #N13648886, RE/MAX REALTRON REALTY INC.. TRREB
- C$1,200,0004 bd4 ba-- sqft2 Stotts Cres, Markham, ON L6E 1T2For SaleMLS ID #N13617496, HOMENET REALTY INC.. TRREB
- C$1,699,0005 bd4 ba-- sqft18 Saxony Dr, Markham, ON L6C 2B5For SaleMLS ID #N13596492, HC REALTY GROUP INC.. TRREB
- C$1,688,0005 bd4 ba-- sqft45 Tower Bridge Cres, Markham, ON L6C 2M9For SaleMLS ID #N13547094, SUPERSTARS REALTY LTD.. TRREB
- C$999,0004 bd4 ba-- sqft35 Wermoth Ct, Markham, ON L6E 0S6For SaleMLS ID #N13643376, HOMELIFE NEW WORLD REALTY INC.. TRREB
