Absolutely Gorgeous Home Located In The Prestigious & High Demanding Neighborhood Of Markham Wismer Community. This Meticulously Maintained Home Situated On A Quite Street. Traditional Freehold Town House (1894 sqft) With Functional Layout Features With 9 Feet Ceilings On Main Floor Level, And Hardwood Throughout On The First & Second Floors. The Designer Kitchen Features Stylish Backsplash, Stainless Steeles Appliances And Large Breakfast Area. Three Spacious & Bright Bedrooms With Luxury Customized Curtains Upstairs. The Primary Bedroom With 4-Pc En-suite Offers Ample Space For Relaxation. The 2nd Bedroom Exude A Cozy Charm. The 3rd Bedroom Offers Big Windows With Extra Brightness And A Walk-out Balcony. Newly Finished Basement With Great Recreation Room, One Extra Bedroom And 3-Pc Bath For Extra Exercising, Entertaining And Relaxing Space. Top Ranked School Zone: Wismer Public School, San Lorenzo Ruiz Catholic Elementary School And Bur Oak Secondary School. Walk To Park, Schools, Public Transit. Close To All Amenities: Supermarkets, Restaurants, Plaza And Mall....
For sale
C$999,000
35 Wermoth Ct, Markham, ON L6E 0S6
4beds
4baths
Townhouse
Built in ----
2,139 Square Feet Lot
$-- Zestimate®
C$--/sqft
C$-- HOA
What's special
Functional layoutDesigner kitchenStylish backsplashLarge breakfast areaLuxury customized curtainsAmple space for relaxation
- 22 hours |
- 5 |
- 0 |
Zillow last checked:
Listing updated:
Listed by:
HOMELIFE NEW WORLD REALTY INC.
Source: TRREB,MLS®#: N13643376 Originating MLS®#: Toronto Regional Real Estate Board
Originating MLS®#: Toronto Regional Real Estate BoardFacts & features
Interior
Bedrooms & bathrooms
- Bedrooms: 4
- Bathrooms: 4
Primary bedroom
- Level: Second
- Dimensions: 4.88 x 3.81
Bedroom
- Level: Basement
- Dimensions: 4.65 x 3.78
Bedroom 2
- Level: Second
- Dimensions: 3.91 x 3.05
Bedroom 3
- Level: Second
- Dimensions: 4.14 x 3.05
Breakfast
- Level: Main
- Dimensions: 3.1 x 2.64
Dining room
- Level: Main
- Dimensions: 5.49 x 2.74
Family room
- Level: Main
- Dimensions: 4.88 x 3.35
Kitchen
- Level: Main
- Dimensions: 3.1 x 2.59
Living room
- Level: Main
- Dimensions: 5.49 x 4.14
Recreation
- Level: Basement
- Dimensions: 4.45 x 3.78
Heating
- Forced Air, Gas
Cooling
- Central Air
Features
- Flooring: Carpet Free
- Basement: Finished
- Has fireplace: No
Interior area
- Living area range: 1500-2000 null
Video & virtual tour
Property
Parking
- Total spaces: 2
- Parking features: Garage
- Has garage: Yes
Features
- Stories: 2
- Pool features: None
Lot
- Size: 2,139 Square Feet
- Features: Fenced Yard, Lake/Pond, Park, Public Transit
Details
- Parcel number: 700082478
Construction
Type & style
- Home type: Townhouse
- Property subtype: Townhouse
Materials
- Brick
- Foundation: Concrete
- Roof: Asphalt Shingle
Utilities & green energy
- Sewer: Sewer
Community & HOA
Location
- Region: Markham
Financial & listing details
- Annual tax amount: C$4,839
- Date on market: 8/6/2026
H
HOMELIFE NEW WORLD REALTY INC.
By pressing Contact Agent, you agree that the real estate professional identified above may call/text you about your search, which may involve use of automated means and pre-recorded/artificial voices. You don't need to consent as a condition of buying any property, goods, or services. Message/data rates may apply. You also agree to our Terms of Use. Zillow does not endorse any real estate professionals. We may share information about your recent and future site activity with your agent to help them understand what you're looking for in a home.
Price history
Price history is unavailable.
Public tax history
Tax history is unavailable.
Climate risks
Neighborhood: Wismer Commons
Nearby schools
GreatSchools rating
No schools nearby
We couldn't find any schools near this home.
- C$3,3003 bd3 ba-- sqft28 Prebble Dr, Markham, ON L6E0M9For Rent

- C$3,5003 bd3 ba-- sqft3 Wermoth Ct, Markham, ON L6E0S6For Rent
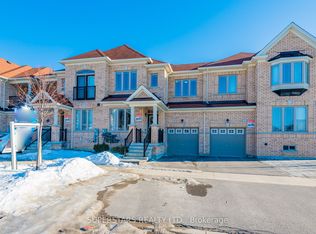
- C$958,0004 bd4 ba-- sqft73 Hawksbury Rd, Markham, ON L6E0E8New Construction
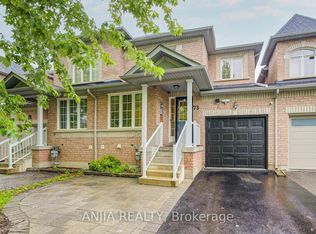
- C$1,168,0003 bd3 ba-- sqft9 Mimosa St, Markham, ON L6E1E1For Sale
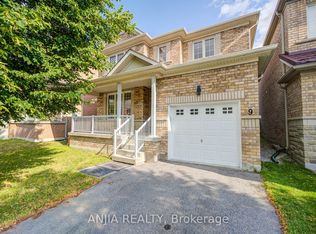
- C$1,088,0003 bd4 ba-- sqft46 Fred McLaren Blvd, Markham, ON L6E0N5For Sale
- C$9001 bd1 ba-- sqft92 Monkhouse Rd #2, Markham, ON L6E1V5For Rent
- C$3,6004 bd3 ba-- sqft32 Scott Brown St, Markham, ON L6E1V6For Rent
- C$9502 bd2 ba-- sqft1075 Bur Oak Ave, Markham, ON L6E1G8For Rent
Similar homes
- C$938,8804 bd3 ba-- sqft27 Sharbot Ln, Markham, ON L6E 0S7For Sale
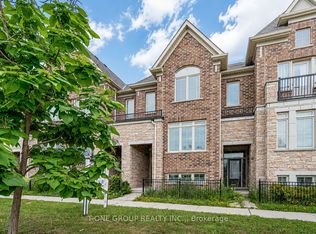 MLS ID #N13645150, T-ONE GROUP REALTY INC.,. TRREB
 - C$979,0004 bd3 ba-- sqft24 George Patton Ave, Markham, ON L6B 1M7For Sale
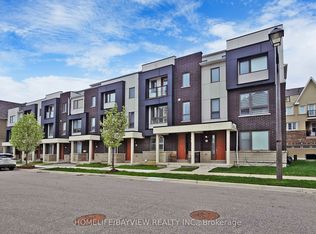 MLS ID #N13623846, HOMELIFE/BAYVIEW REALTY INC.. TRREB
 - C$999,0005 bd4 ba-- sqft2278 Bur Oak Ave, Markham, ON L6E 1M1For Sale
 MLS ID #N13478164, RE/MAX CROSSROADS REALTY INC.. TRREB
 - C$898,0004 bd3 ba-- sqft14 Fanny Grove Way, Markham, ON L6E 0T7For Sale
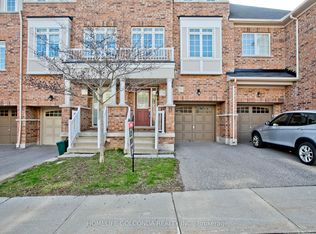 MLS ID #N13234012, HOMELIFE GOLCONDA REALTY INC.. TRREB
 - C$989,0003 bd3 ba-- sqft20 Richard Coulson Cres, Whitchurch Stouffville, ON L4A 0G7For SaleMLS ID #N13643046, HOMELIFE LANDMARK REALTY INC.. TRREB
- C$1,090,0003 bd3 ba-- sqft4263 Major Mackenzie Dr E, Markham, ON L6C 3L5For SaleMLS ID #N13485728, HOMELIFE LANDMARK REALTY INC.. TRREB
- C$1,028,8803 bd3 ba-- sqft53 Michelina Ter, Markham, ON L6B 0B3For SaleMLS ID #N12998488, HOMELIFE NEW WORLD REALTY INC.. TRREB
- C$938,8003 bd3 ba-- sqft26 Outer Banks Dr, Markham, ON L6B 0N5For SaleMLS ID #N13156992, HOMELIFE FRONTIER REALTY INC.. TRREB
- C$1,009,9005 bd4 ba-- sqft16 Windrow St, Richmond Hill, ON L4E 0B6For SaleMLS ID #N13612118, REMAX YOUR COMMUNITY REALTY. TRREB
- C$1,149,0005 bd4 ba-- sqft30 Little Angel Rd, Markham, ON L3R 4X1For SaleMLS ID #N13176652, REAL BROKER ONTARIO LTD.. TRREB
- C$799,0003 bd3 ba-- sqft9922 McCowan Rd, Markham, ON L6C 0M7For SaleMLS ID #N13150754, LANDSTARS 360 REALTY INC.. TRREB
- C$1,188,0003 bd3 ba-- sqft42 Christian Ritter Dr, Markham, ON L6C 0W1For SaleMLS ID #N13181502, T-ONE GROUP REALTY INC.,. TRREB
- C$999,8884 bd5 ba-- sqft18 Bennington Rd, Newmarket, ON L3X 0M8For SaleMLS ID #N13618560, HOMELIFE NEW WORLD REALTY INC.. TRREB
- C$990,0004 bd3 ba-- sqft50 Thule St, Vaughan, ON L4H 5L2For SaleMLS ID #N13579362, HOMELIFE LANDMARK REALTY INC.. TRREB
- C$1,058,0003 bd3 ba-- sqft63 Mack Clement Ln, Richmond Hill, ON L4S 0G2For SaleMLS ID #N13574224, ROYAL LEPAGE PEACELAND REALTY. TRREB
- C$978,8003 bd3 ba-- sqft60 Nottingham Dr, Richmond Hill, ON L4S 1Z8For SaleMLS ID #N13480204, NU STREAM REALTY (TORONTO) INC.. TRREB
- C$967,0003 bd3 ba-- sqft15 Robertdale Ct, Whitchurch Stouffville, ON L4A 0Y5For SaleMLS ID #N13588040, CENTURY 21 LEADING EDGE REALTY INC.. TRREB
- C$1,014,9904 bd4 ba-- sqft1403 Longspur Trl, Pickering, ON L1X 0N2For SaleMLS ID #E13491096, CENTURY 21 REGAL REALTY INC.. TRREB
- C$1,249,0004 bd3 ba-- sqft10 Collie Cres, Whitchurch Stouffville, ON L4A 0V8For SaleMLS ID #N13608406, RE/MAX REALTRON WENDY ZHENG REALTY. TRREB
- C$759,0003 bd3 ba-- sqft38 Arborea Ln, Whitchurch Stouffville, ON L4A 1X1For SaleMLS ID #N13612614, HOMELIFE NEW WORLD REALTY INC.. TRREB
