Welcome to the newly completed ANX Condos by Freed Developments, thoughtfully designed by Teeple Architects. This is an exceptionally rare opportunity as this residence is the highest-floor unit of this size and layout in the entire building, offering forever unobstructed south-facing city and CN Tower views overlooking the lush, tree-lined Annex neighbourhood all the way to the lake creating an epic private retreat in the heart of the city.This striking 1 bedroom, 1 bathroom residence offers 554 square feet of beautifully designed interior space, along with a locker and a 44 square foot balcony. Conveniently located directly across from the elevator, offering an almost private, direct-to-suite arrival experience. A sleek Scavolini kitchen featuring Fulgor appliances, a crisp white tiled backsplash, and a blend of white and light oak cabinetry.This beautifully finished spa-inspired washroom features marble tile, a deep soaker tub with shower, sleek chrome fixtures, and a contemporary floating light oak vanity that adds warmth. . This Boutique building is only 85 units across 13 floors. Soon to be completed gym, pool, party room/ dining room. Car-free living starts here. Spadina Subway Station, Shoppers Drug Mart, Restaurants, the LCBO, and daily conveniences are all just a one-minute walk from your front door.
For sale
C$590,000
328 Dupont St #901, Toronto, ON M5R 1V9
1beds
1baths
Apartment
Built in ----
-- sqft lot
$-- Zestimate®
C$--/sqft
C$-- HOA
What's special
Sleek scavolini kitchenFulgor appliancesCrisp white tiled backsplashBeautifully finished spa-inspired washroomMarble tileSleek chrome fixtures
- 65 days
- 22
- 2
Zillow last checked:
Listing updated:
Listed by:
CHESTNUT PARK REAL ESTATE LIMITED
Source: TRREB,MLS®#: C13532002 Originating MLS®#: Toronto Regional Real Estate Board
Originating MLS®#: Toronto Regional Real Estate BoardFacts & features
Interior
Bedrooms & bathrooms
- Bedrooms: 1
- Bathrooms: 1
Primary bedroom
- Level: Main
- Dimensions: 3.02 x 3.23
Bathroom
- Level: Main
- Dimensions: 0 x 0
Dining room
- Level: Main
- Dimensions: 4.85 x 4.56
Kitchen
- Level: Main
- Dimensions: 4.85 x 4.56
Living room
- Level: Main
- Dimensions: 4.85 x 4.56
Heating
- Forced Air, Gas
Cooling
- Central Air
Appliances
- Included: Built-In Oven
- Laundry: Ensuite
Features
- Basement: None
- Has fireplace: No
Interior area
- Living area range: 500-599 null
Property
Features
- Exterior features: Open Balcony
- Has view: Yes
- View description: City
Construction
Type & style
- Home type: Apartment
- Property subtype: Apartment
Materials
- Concrete
Community & HOA
HOA
- Services included: Common Elements Included, Building Insurance Included
- HOA name: TBD
Location
- Region: Toronto
Financial & listing details
- Date on market: 7/7/2026
Price history
Price history is unavailable.
Public tax history
Tax history is unavailable.
Climate risks
Neighborhood: Annex
Nearby schools
GreatSchools rating
No schools nearby
We couldn't find any schools near this home.
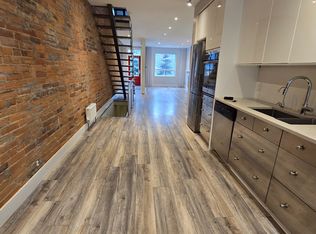
- C$1,699,0002 bd2 ba-- sqft348 Dupont St, Toronto, ON M5R1V9For Sale
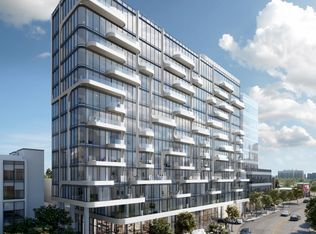
- from C$1,046,9002 bd2 ba701 sqft701 Plan, AnX, Toronto, ON M5R1V9New Construction
- from C$1,065,9002 bd2 ba739 sqft739 Plan, AnX, Toronto, ON M5R1V9New Construction
- from C$1,170,9002 bd2 ba760 sqft760 Plan, AnX, Toronto, ON M5R1V9New Construction
Similar homes
- C$569,0002 bd2 ba-- sqft45 Charles St E #4511, Toronto, ON M4Y 0B8For Sale
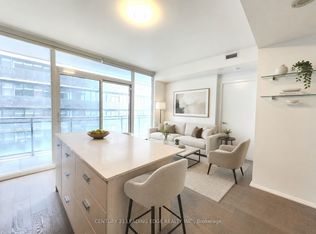 MLS ID #C13728574, CENTURY 21 LEADING EDGE REALTY INC.. TRREB
 - C$575,0001 bd1 ba-- sqftTotem Condos, Toronto, ON M4Y 0E4For Sale
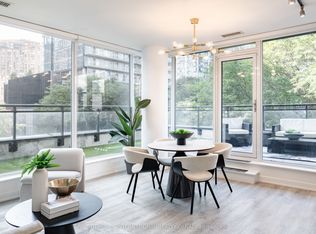 MLS ID #C13683504, SOTHEBY'S INTERNATIONAL REALTY CANADA. TRREB
 - C$649,9992 bd2 ba-- sqft585 Bloor St E #2017, Toronto, ON M4W 0B3For Sale
 MLS ID #C13743858, SMART SOLD REALTY. TRREB
 - C$583,9902 bd2 ba-- sqft170 Sumach St #907, Toronto, ON M5A 0C3For Sale
 MLS ID #C13732882, SUTTON GROUP-ADMIRAL REALTY INC.. TRREB
