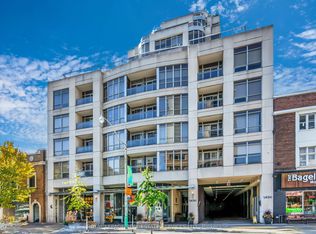
Welcome To The Clairmont - One Of Midtown Toronto's Most Coveted Boutique Residences, Perfectly Positioned At Yonge & St. Clair. Offered For The First Time Ever By Its Original Owners, This Rarely Available True 1-Bedroom + Full-Sized Den Residence Is A One-Of-One Opportunity. Offering Approximately 645 Sq. Ft. Of Interior Living Space, Plus Two Private Outdoor Retreats, This Suite Blends Timeless Character With An Unbeatable Lifestyle. The Sun-Drenched, South-Facing Suite Features Floor-To-Ceiling Windows That Frame Breathtaking, Forever-Unobstructed CN Tower & Skyline Views. Wake Up To Morning Coffee On The Charming French Chalet-Inspired Balcony Off The Primary Bedroom, Then Entertain Or Unwind On The Expansive Terrace Extending From The Living Room & Kitchen - A Rare Luxury In Midtown Living. Inside, Rich Hardwood Flooring Flows Throughout, Complemented By An Updated Kitchen & Renovated Bathroom, While The Spacious Den Offers Incredible Flexibility As A Dedicated Home Office, Formal Dining Area, Guest Space Or Creative Studio. Lovingly Maintained And Being Offered In As-Is Condition, This Suite Presents The Perfect Opportunity To Personalize A Suite That Has Never Changed Hands Since The Building Was Completed. Complete With One Storage Locker And Located In A Highly Sought-After Building That Rarely Has Comparable Suites Available, Residents Enjoy 24-Hour Concierge, Gym, Sauna, Party & Meeting Rooms, Rooftop Terrace With BBQs, Visitor Parking And Exceptional Security. Just Steps To St. Clair Subway Station, Streetcars, Boutique Shopping, Cafés, Fine Dining, Parks And Everything That Makes Midtown Toronto One Of The City's Most Walkable & Desirable Neighbourhoods. Offers Welcome Anytime!
For sale
C$539,000
1430 Yonge St #902, Toronto, ON M4T 1Y6
2beds
1baths
Apartment
Built in ----
-- sqft lot
$-- Zestimate®
C$--/sqft
C$896/mo HOA
What's special
Two private outdoor retreatsSun-drenched south-facing suiteFloor-to-ceiling windowsUpdated kitchenRenovated bathroomRooftop terrace with bbqs
- 49 days
- 36
- 1
Zillow last checked:
Listing updated:
Listed by:
Signature Elite Realty Ltd.
Source: TRREB,MLS®#: C13687178 Originating MLS®#: Toronto Regional Real Estate Board
Originating MLS®#: Toronto Regional Real Estate BoardFacts & features
Interior
Bedrooms & bathrooms
- Bedrooms: 2
- Bathrooms: 1
Primary bedroom
- Level: Main
- Dimensions: 6.6 x 5.6
Bedroom
- Level: Flat
- Dimensions: 3.48 x 3.25
Bedroom 2
- Level: Main
- Dimensions: 3.4 x 4.6
Den
- Level: Flat
- Dimensions: 3.59 x 2.12
Dining room
- Level: Main
- Dimensions: 3.1 x 3.6
Foyer
- Level: Main
- Dimensions: 2.5 x 2.4
Kitchen
- Level: Flat
- Dimensions: 3.34 x 3.29
Kitchen
- Level: Main
- Dimensions: 3.1 x 3.6
Living room
- Level: Main
- Dimensions: 3.4 x 4.2
Living room
- Level: Flat
- Dimensions: 3.31 x 3.25
Heating
- Forced Air, Gas
Cooling
- Central Air
Appliances
- Included: Countertop Range, Built-In Oven
- Laundry: In-Suite Laundry
Features
- Primary Bedroom - Main Floor
- Basement: None
- Has fireplace: No
Interior area
- Living area range: 600-699 null
Video & virtual tour
Property
Parking
- Parking features: Underground
- Has garage: Yes
Features
- Exterior features: Terrace Balcony
- Has view: Yes
- View description: City, Clear, Downtown, Skyline, Panoramic
Details
- Parcel number: 129320063
Construction
Type & style
- Home type: Apartment
- Property subtype: Apartment
Materials
- Concrete
Community & HOA
Community
- Security: Concierge/Security
HOA
- Amenities included: Concierge, Party Room/Meeting Room, Rooftop Deck/Garden, Gym, Exercise Room
- Services included: Common Elements Included, Building Insurance Included, Heat Included, Water Included, CAC Included
- HOA fee: C$896 monthly
- HOA name: TSCC
Location
- Region: Toronto
Financial & listing details
- Annual tax amount: C$1,466
- Date on market: 8/18/2026
Price history
Price history is unavailable.
Public tax history
Tax history is unavailable.
Climate risks
Neighborhood: Yonge-St. Clair
Nearby schools
GreatSchools rating
No schools nearby
We couldn't find any schools near this home.

Similar homes
- C$498,0002 bd2 ba-- sqftOne Park Place North Tower, Toronto, ON M5A 0C3For Sale
 MLS ID #C13853780, SUTTON GROUP-ADMIRAL REALTY INC.. TRREB
 - C$569,0002 bd2 ba-- sqft30 Baseball Pl #622, Toronto, ON M4M 0E8For Sale
 MLS ID #E13862552, RE/MAX REALTY SPECIALISTS INC.. TRREB
 - C$600,0002 bd2 ba-- sqft20 Tubman Ave #607, Toronto, ON M5A 0M8For Sale
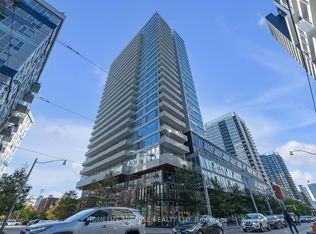 MLS ID #C13851190, HOMELIFE/MIRACLE REALTY LTD. TRREB
 - C$558,8882 bd2 ba-- sqft225 Sackville St #1907, Toronto, ON M5A 0B9For SaleMLS ID #C13493620, RE/MAX EXPERTS. TRREB
