Welcome To Rosedale Terrace Boutique Condos. Experience Urban Luxury Living In This Stylish Sun-Filled 2 Bedroom, 1 Bathroom Residence Nestled In The Heart Of Vibrant Summerhill. This Thoughtfully Designed Open-Concept Home Features Hardwood Floors Throughout With A Spacious Combined Living /Dining Room Area And Walk-Out Access To A Private Open Balcony. The Kitchen Boasts Integrated Appliances, Quartz Countertops And A Large Pantry. Enjoy The Convenience Of An In-Suite Laundry, 1 Parking Space And 1 Locker. This Unique Low Rise 19 Unit Building Is Just Steps Away From Toronto's Finest Restaurants, Cafes, Top-Tier Shopping, Parks, And Seamless Access To Public Transit In One Of The City's Most Desirable Neighbourhoods.
For sale
C$899,900
1174 Yonge St #301, Toronto, ON M4W 2L9
2beds
1baths
Apartment
Built in ----
-- sqft lot
$-- Zestimate®
C$--/sqft
C$1,535/mo HOA
What's special
Thoughtfully designed open-concept homeHardwood floors throughoutKitchen boasts integrated appliancesQuartz countertopsLarge pantryIn-suite laundry
- 17 hours |
- 7 |
- 0 |
Zillow last checked:
Listing updated:
Listed by:
SUTTON GROUP-ADMIRAL REALTY INC.
Source: TRREB,MLS®#: C13709332 Originating MLS®#: Toronto Regional Real Estate Board
Originating MLS®#: Toronto Regional Real Estate BoardFacts & features
Interior
Bedrooms & bathrooms
- Bedrooms: 2
- Bathrooms: 1
Primary bedroom
- Level: Main
- Dimensions: 3.27 x 2.95
Bedroom 2
- Level: Main
- Dimensions: 2.75 x 2.5
Dining room
- Level: Main
- Dimensions: 2.99 x 2.75
Foyer
- Level: Main
- Dimensions: 1.53 x 1.48
Kitchen
- Level: Main
- Dimensions: 3.21 x 2.49
Living room
- Level: Main
- Dimensions: 4.88 x 3.36
Heating
- Forced Air, Gas
Cooling
- Central Air
Appliances
- Laundry: In-Suite Laundry
Features
- Storage Area Lockers
- Flooring: Carpet Free
- Basement: None
- Has fireplace: No
Interior area
- Living area range: 700-799 null
Property
Parking
- Total spaces: 1
- Parking features: Surface
Features
- Exterior features: Open Balcony
- Has view: Yes
- View description: Trees/Woods, Clear
Lot
- Features: Clear View, Public Transit, Park
Details
- Parcel number: 123670023
Construction
Type & style
- Home type: Apartment
- Property subtype: Apartment
Materials
- Brick, Concrete
Community & HOA
HOA
- Amenities included: Elevator, Visitor Parking
- Services included: Water Included, CAC Included, Common Elements Included, Building Insurance Included, Parking Included, Heat Included
- HOA fee: C$1,535 monthly
- HOA name: MTCC
Location
- Region: Toronto
Financial & listing details
- Annual tax amount: C$2,961
- Date on market: 8/25/2026
Price history
Price history is unavailable.
Public tax history
Tax history is unavailable.
Climate risks
Neighborhood: Annex
Nearby schools
GreatSchools rating
No schools nearby
We couldn't find any schools near this home.
- C$5,8002 bd2 ba-- sqft20 Scrivener Sq UNIT 502, Toronto, ON M4W3X9For Rent

- C$1,499,0002 bd2 ba-- sqft21 Shaftesbury Ave #203, Toronto, ON M4T3B4For Sale

- C$--1 bd1 ba710 sqft28 Macpherson Ave #3, Toronto, ON M5R1W8Off Market

- C$--1 bd1 ba680 sqft28 Macpherson Ave #4, Toronto, ON M5R1W8Off Market
- C$--1 bd1 ba705 sqft28 Macpherson Ave #5, Toronto, ON M5R1W8Off Market
- C$--1 bd2 ba1.2k sqft33 Price St #3, Toronto, ON M4W1Z1Off Market
- C$2,900,0005 bd4 ba-- sqft34 Macpherson Ave, Toronto, ON M5R1W8For Sale
- C$--1 bd1 ba562 sqft1075 Yonge St #UNIT-02, Toronto, ON M4W2L2Off Market
Similar homes
- C$699,5003 bd2 ba-- sqft50 Charles St E Unit 3407, Toronto, ON M4Y 0C3For Sale
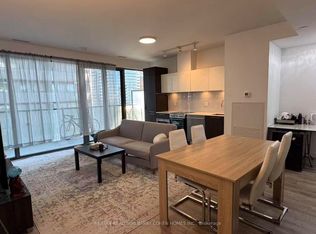 MLS ID #C13699770, RE/MAX REALTRON BARRY COHEN HOMES INC.. TRREB
 - C$689,0002 bd1 ba-- sqft1 Balmoral Ave #505, Toronto, ON M4V 3B9For Sale
 MLS ID #C13670184, CHESTNUT PARK REAL ESTATE LIMITED. TRREB
 - C$860,0002 bd2 ba-- sqft25 Adra Grado Way #1630, Toronto, ON M2J 0H6For Sale
 MLS ID #C13694884, SUTTON GROUP-ADMIRAL REALTY INC.. TRREB
 - C$849,9002 bd2 ba-- sqftEast 55, Toronto, ON M5A 2V8For Sale
 MLS ID #C13171790, BRAD J. LAMB REALTY 2016 INC.. TRREB
 - C$759,9902 bd2 ba-- sqft38 Grenville St #2601, Toronto, ON M4Y 1A5For SaleMLS ID #C13664726, TRUSTWELL REALTY INC.. TRREB
- C$938,8802 bd2 ba-- sqftThe Merchandise Lofts, Toronto, ON M5B 2P7For SaleMLS ID #C13171794, ROYAL LEPAGE SIGNATURE REALTY. TRREB
- C$799,0002 bd3 ba-- sqft5 Saint Joseph St #217, Toronto, ON M4Y 0B6For SaleMLS ID #C13618200, HOMELIFE/REALTY ONE LTD.. TRREB
- C$1,049,9952 bd2 ba-- sqft1 Yorkville Ave #3302, Toronto, ON M4WFor SaleMLS ID #C13432790, HOMELIFE/DIAMONDS REALTY INC.. TRREB
- C$758,0002 bd2 ba-- sqftWellesley Station, Toronto, ON M4Y 1G2For SaleMLS ID #C13547534, REMAX YOUR COMMUNITY REALTY. TRREB
- C$999,0003 bd3 ba-- sqftThe Metro Lofts, Toronto, ON M4S 3G7For SaleMLS ID #C13145822, ROYAL LEPAGE TERREQUITY SEYMOUR REAL ESTATE. TRREB
- C$659,0002 bd2 ba-- sqft151 Dan Leckie Way #315, Toronto, ON M5V 4B2For SaleMLS ID #C13690228, REAL ONE REALTY INC.. TRREB
- C$510,0002 bd1 ba-- sqft76 Shuter St #302, Toronto, ON M5B 1B4For SaleMLS ID #C13703820, HOMELIFE SILVERCITY REALTY INC.. TRREB
- C$999,0001 bd2 ba-- sqft160 Baldwin St #420, Toronto, ON M5T 3K7For SaleMLS ID #C13499930, CENTURY 21 INNOVATIVE REALTY INC.. TRREB
- C$599,0002 bd1 ba-- sqft15 Queens Quay E #208, Toronto, ON M5E 0A4For SaleMLS ID #C13669986, SUTTON GROUP-ADMIRAL REALTY INC.. TRREB
- C$479,9002 bd1 ba-- sqft111 Elizabeth St Unit 1501, Toronto, ON M5G 1P7For SaleMLS ID #C13687572, CENTURY 21 PERCY FULTON LTD.. TRREB
- C$1,049,0002 bd2 ba-- sqft88 Scott St Unit 307, Toronto, ON M5E 0A9For SaleMLS ID #C13065238, KELLER WILLIAMS EMPOWERED REALTY. TRREB
- C$869,1802 bd2 ba-- sqft7 Townsgate Dr #1408, Vaughan, ON L4J 7Z9For SaleMLS ID #N13656850, RE/MAX WEST REALTY INC.. TRREB
- C$625,0002 bd2 ba-- sqftSignatures on Bloor, Toronto, ON M4W 3W6For SaleMLS ID #C13425026, ROYAL LEPAGE REAL ESTATE SERVICES LTD.. TRREB
- C$799,0004 bd2 ba-- sqftLiberty Central Phase 2, Toronto, ON M6K 0A7For SaleMLS ID #C13251540, RE/MAX REALTRON LUCKY PENNY HOMES REALTY. TRREB
- C$789,0002 bd2 ba-- sqft7440 Bathurst St #1009, Vaughan, ON L4J 7K8For SaleMLS ID #N13697736, SUTTON GROUP-ADMIRAL REALTY INC.. TRREB
