Nestled at the gateway to High Park, between Bloor West Village and Rocesvalles Village, The Addres is one of Toronto's finest locations and Unit 410 represents one of its finest offerings. This elegancy appointed 2-bedroom, 2-bathroom residence delivers 854 sqft of refined living space, complemented by a private balcony capturing sweeping northwest views over the treetops and rooftops of one of the city's most coveted neighbourhoods. No detail has been overlooked in this thoughtfully upgraded suite. The kitchen was renovated in 2023 with new cabinetry, complemented by a new fridge (2025) and dishwasher (2026). Popcorn ceilings have been removed and replaced with sleek exposed concrete finishes. Custom California Closets have been installed in both bedrooms and the front hall, while the second bedroom features a bespoke Murphy bed with integrated storage-maximizing versatility without sacrificing style. A custom desk and shelving unit anchor the living room, and a striking accent wall elevates the primary suite. Two owned lockers, private underground parking, in-suite laundry, central air, and a carpet-free layout complete an offering rarely found at this price point. Residents enjoy concierge service, fitness centre, guest suites, media room, and bicycle storage. Steps to Keele Subway, Roncees/Bloor West Village's boutiques and dining, and the natural grandeur of High Park's 400 acres. A rare opportunity. A remarkable address.
For sale
C$829,000
1638 Bloor St W #410, Toronto, ON M6P 0A6
2beds
2baths
Apartment
Built in ----
-- sqft lot
$-- Zestimate®
C$--/sqft
C$1,036/mo HOA
What's special
Thoughtfully upgraded suiteIn-suite laundryCentral airCarpet-free layout
- 74 days |
- 20 |
- 0 |
Zillow last checked:
Listing updated:
Listed by:
RE/MAX PROFESSIONALS INC.
Source: TRREB,MLS®#: W13156238 Originating MLS®#: Toronto Regional Real Estate Board
Originating MLS®#: Toronto Regional Real Estate BoardFacts & features
Interior
Bedrooms & bathrooms
- Bedrooms: 2
- Bathrooms: 2
Kitchen
- Level: Main
- Dimensions: 2.4 x 2.39
Heating
- Forced Air, Gas
Cooling
- Central Air
Appliances
- Laundry: Ensuite
Features
- Guest Accommodations, Storage
- Flooring: Carpet Free
- Basement: None
- Has fireplace: No
Interior area
- Living area range: 800-899 null
Property
Parking
- Total spaces: 1
- Parking features: None
- Has garage: Yes
Features
- Exterior features: Open Balcony
Details
- Parcel number: 763420054
Construction
Type & style
- Home type: Apartment
- Property subtype: Apartment
Materials
- Brick, Concrete
Community & HOA
Community
- Security: Concierge/Security
HOA
- Amenities included: Bike Storage, Concierge, Exercise Room, Guest Suites, Media Room, Party Room/Meeting Room
- Services included: Heat Included, Common Elements Included, Building Insurance Included, Water Included, Parking Included, Condo Taxes Included
- HOA fee: C$1,036 monthly
- HOA name: TSCC
Location
- Region: Toronto
Financial & listing details
- Annual tax amount: C$3,860
- Date on market: 5/21/2026
RE/MAX PROFESSIONALS INC.
RE/MAX PROFESSIONALS INC.
By pressing Contact Agent, you agree that the real estate professional identified above may call/text you about your search, which may involve use of automated means and pre-recorded/artificial voices. You don't need to consent as a condition of buying any property, goods, or services. Message/data rates may apply. You also agree to our Terms of Use. Zillow does not endorse any real estate professionals. We may share information about your recent and future site activity with your agent to help them understand what you're looking for in a home.
Price history
Price history is unavailable.
Public tax history
Tax history is unavailable.
Climate risks
Neighborhood: High Park North
Nearby schools
GreatSchools rating
No schools nearby
We couldn't find any schools near this home.
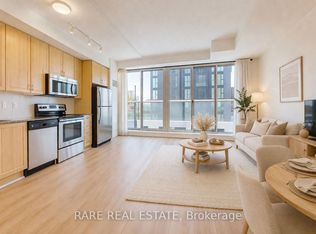
- C$449,0002 bd1 ba-- sqft1638 Bloor St W #607, Toronto, ON M6P0A6For Sale
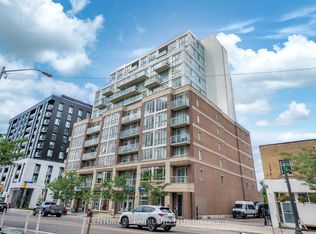
- C$650,0002 bd1 ba-- sqft1638 Bloor St W #602, Toronto, ON M6P0A6For Sale
- C$--2 bd2 ba1.1k sqft1638 Bloor St W #709, Toronto, ON M6P0A6Off Market
- C$--1 bd1 ba500 sqft1639 Bloor St W, Toronto, ON M6P1A6Off Market
- C$481,9901 bd1 ba-- sqft1660 Bloor St W #708, Toronto, ON M6P1A9New Construction
- C$955,9903 bd2 ba-- sqft1660 Bloor St W #1002, Toronto, ON M6P1A9New Construction
- C$2,3002 bd1 ba-- sqft1660 Bloor St W #102, Toronto, ON M6P1A9For Rent
- C$12 bd2 ba-- sqft1660 Bloor St W #910, Toronto, ON M6P1A9For Sale
Similar homes
- C$799,9992 bd2 ba-- sqft50 Ordnance St #3505, Toronto, ON M6K 0C9For Sale
 MLS ID #C13634096, RE/MAX REALTY SPECIALISTS INC.. TRREB
 - C$959,0003 bd2 ba-- sqft57 Macaulay Ave #803, Toronto, ON M6P 3P5For Sale
 MLS ID #W13633634, BOSLEY REAL ESTATE LTD.. TRREB
 - C$698,8882 bd2 ba-- sqftParade I, Toronto, ON M5V 4B3For Sale
 MLS ID #C13634226, RE/MAX REALTRON REALTY INC.. TRREB
 - C$649,0002 bd2 ba-- sqftThe Channel Club, Toronto, ON M6G 4A3For Sale
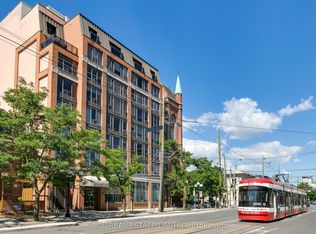 MLS ID #C13633364, SAGE REAL ESTATE LIMITED. TRREB
 - C$799,9002 bd2 ba-- sqft250 Manitoba St #838, Toronto, ON M8Y 4G8For SaleMLS ID #W13126822, RE/MAX REALTY SPECIALISTS INC.. TRREB
- C$775,0003 bd2 ba-- sqft1787 Saint Clair Ave W #920, Toronto, ON M6N 0B7For SaleMLS ID #W13232304, REAL BROKER ONTARIO LTD.. TRREB
- C$969,0003 bd2 ba-- sqft88 Park Lawn Rd #2108, Toronto, ON M8Y 0B5For SaleMLS ID #W13620204, RE/MAX PROFESSIONALS INC.. TRREB
- C$844,0002 bd2 ba-- sqft549 King St E Unit 310, Toronto, ON M5A 1M4For SaleMLS ID #C13557894, REAL ESTATE HOMEWARD. TRREB
- C$899,0002 bd2 ba-- sqft57 Saint Joseph St #1811, Toronto, ON M5S 0C5For SaleMLS ID #C13606324, RE/MAX HALLMARK REALTY LTD.. TRREB
- C$859,0003 bd2 ba-- sqftQueens Harbour, Toronto, ON M5V 3M3For SaleMLS ID #C13517362, RE/MAX HALLMARK REALTY LTD.. TRREB
- C$989,0003 bd2 ba-- sqft181 Sterling Rd #902, Toronto, ON M6R 0B2New ConstructionMLS ID #C13534178, REAL BROKER ONTARIO LTD.. TRREB
- C$717,0002 bd2 ba-- sqft33 Shore Breeze Dr #1003, Toronto, ON M8V 0G1For SaleMLS ID #W13593552, RE/MAX ULTIMATE REALTY INC.. TRREB
- C$885,0003 bd2 ba-- sqft3 Navy Wharf Ct #1708, Toronto, ON M5V 3V1For SaleMLS ID #C13582962, RE/MAX PROFESSIONALS INC.. TRREB
- C$699,0002 bd2 ba-- sqftSouth Kingsway Village I, Toronto, ON M6S 4Y8For SaleMLS ID #W13491446, RE/MAX PROFESSIONALS INC.. TRREB
- C$459,5552 bd1 ba-- sqft170 Sudbury St Unit 807, Toronto, ON M6J 0A1For SaleMLS ID #C13632838, ROYAL LEPAGE SIGNATURE REALTY. TRREB
- C$799,0001 bd2 ba-- sqft380 Macpherson Ave #209, Toronto, ON M4V 3E3For SaleMLS ID #C13164702, REAL BROKER ONTARIO LTD.. TRREB
- C$739,0002 bd2 ba-- sqft158 Front St E #325, Toronto, ON M5A 0K9For SaleMLS ID #C13585114, RE/MAX REALTRON REALTY INC.. TRREB
- C$749,9002 bd1 ba-- sqftTrinity Park Lofts, Toronto, ON M6J 3X4For SaleMLS ID #C13541910, SAGE - FOX MARIN ASSOCIATES LTD.. TRREB
- C$699,0003 bd2 ba-- sqftStockyards District Residences, Toronto, ON M6N 1K8New ConstructionMLS ID #W13223546, RE/MAX PREMIER INC.. TRREB
- C$898,8882 bd2 ba-- sqft10 York St #4303, Toronto, ON M5J 0E1For SaleMLS ID #C13018198, RE/MAX REALTY SPECIALISTS INC.. TRREB
