With so many condos on the market, it takes something special to stand out - and this one does. Welcome to Madison Lofts, where this seriously cool 2-bedroom, 2-bathroom suite offers a smart split-bedroom plan, a bright open-concept layout and the kind of space that actually works for real life. The vibe is modern, urban and anything but cookie-cutter, with plenty of room to live, work and entertain. And then there's the terrace - a fabulous outdoor extension of the living space with an open city outlook and Casa Loma rising above the neighbourhood in the distance. Morning coffee, drinks with friends, dinner outside - this is outdoor space you'll actually use. In a sea of average condos, this one has personality, presence and a view you won't find everywhere.
For sale
C$1,129,000
380 Macpherson Ave #408, Toronto, ON M4V 3E3
2beds
2baths
Apartment
Built in ----
-- sqft lot
$-- Zestimate®
C$--/sqft
C$1,079/mo HOA
What's special
Smart split-bedroom planBright open-concept layoutOpen city outlook
- 1 day
- 8
- 1
Zillow last checked:
Listing updated:
Listed by:
FOREST HILL REAL ESTATE INC.
Source: TRREB,MLS®#: C13753284 Originating MLS®#: Toronto Regional Real Estate Board
Originating MLS®#: Toronto Regional Real Estate BoardFacts & features
Interior
Bedrooms & bathrooms
- Bedrooms: 2
- Bathrooms: 2
Primary bedroom
- Level: Flat
- Dimensions: 3.6 x 3.05
Bedroom 2
- Level: Flat
- Dimensions: 3.05 x 2.95
Dining room
- Level: Flat
- Dimensions: 4.72 x 3.2
Kitchen
- Level: Flat
- Dimensions: 3.05 x 5.96
Living room
- Level: Flat
- Dimensions: 3.6 x 6.35
Heating
- Forced Air, Gas
Cooling
- Central Air
Appliances
- Laundry: In-Suite Laundry
Features
- Other
- Basement: None
- Has fireplace: No
Interior area
- Living area range: 1000-1199 null
Property
Parking
- Total spaces: 1
- Parking features: Underground
- Has garage: Yes
Features
- Exterior features: Terrace Balcony
Lot
- Features: Park, Public Transit, School
Details
- Parcel number: 130260151
Construction
Type & style
- Home type: Apartment
- Property subtype: Apartment
Materials
- Brick
Community & HOA
HOA
- Services included: Heat Included, Common Elements Included, Building Insurance Included, Parking Included, Water Included, Cable TV Included
- HOA fee: C$1,079 monthly
- HOA name: TSCC
Location
- Region: Toronto
Financial & listing details
- Annual tax amount: C$4,668
- Date on market: 9/8/2026
Price history
Price history is unavailable.
Public tax history
Tax history is unavailable.
Climate risks
Neighborhood: Casa Loma
Nearby schools
GreatSchools rating
No schools nearby
We couldn't find any schools near this home.
- C$--1 bd1 ba735 sqft380 Macpherson Ave #441, Toronto, ON M4V3E3Off Market

- C$769,0001 bd2 ba-- sqft380 Macpherson Ave #209, Toronto, ON M4V3E3For Sale
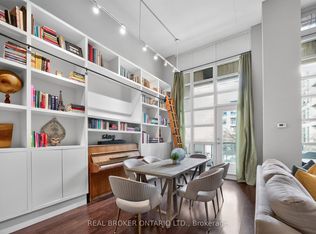
- C$829,0002 bd2 ba-- sqft380 Macpherson Ave N #410, Toronto, ON M4V3E3For Sale
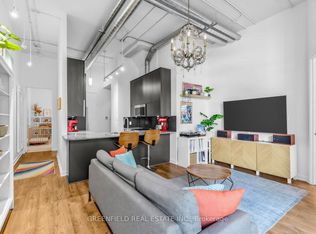
- C$1,495,0003 bd3 ba-- sqft380 Macpherson Ave #106, Toronto, ON M4V3E3For Sale
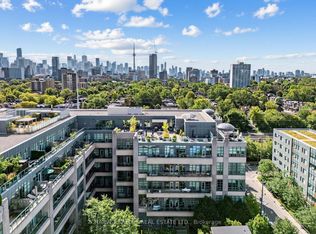
Similar homes
- C$998,0002 bd2 ba-- sqftBianca, Toronto, ON M5R 0C3For Sale
 MLS ID #C13753962, ROYAL LEPAGE SIGNATURE REALTY. TRREB
 - C$995,0002 bd2 ba-- sqft500 Avenue Rd #405, Toronto, ON M4V 2J6For Sale
 MLS ID #C13753598, FOREST HILL REAL ESTATE INC.. TRREB
 - C$1,495,0003 bd3 ba-- sqftMadison Avenue Lofts, Toronto, ON M4V 3E3For SaleMLS ID #C13753068, HARVEY KALLES REAL ESTATE LTD.. TRREB
- C$829,0002 bd2 ba-- sqftMadison Avenue Lofts, Toronto, ON M4V 3E3For SaleMLS ID #C13723958, GREENFIELD REAL ESTATE INC.. TRREB
