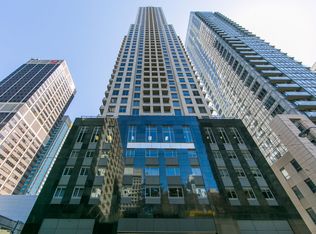
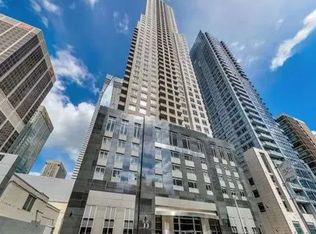
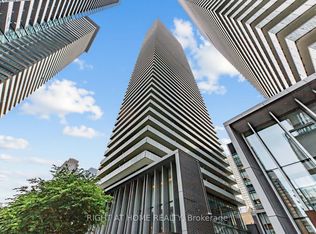
Bloor-Yonge Luxury Uptown living in this beautiful West facing 1-Bedroom + Den suite, offers an exceptional combination of luxury finishes, functional layout, and breathtaking city views. Ideally located in the world-class Yorkville area. Enjoy breathtaking, unobstructed west-facing views of the Toronto skyline from this modern and stylish residence. Steps to the Bloor-Yonge subway, Bay subway, and TTC routes, Direct access to Holt Renfrew, Eataly, Manulife Centre, and dozens of top restaurants, Minutes to University of Toronto, ROM, Queens Park, and Hospitals Great Amenities: 24Hr Concierge, Visitor Parking, Fitness Centre, Weight Room, Cardio Room & Yoga/Aerobics Studio, Multi-Media Theatre Lounge, Golf Simulator Room, Walk Score 100.
For sale
C$638,000
35 Balmuto St #1810, Toronto, ON M4Y 0A3
2beds
1baths
Apartment
Built in ----
-- sqft lot
$-- Zestimate®
C$--/sqft
C$551/mo HOA
What's special
Luxury finishesFunctional layoutBreathtaking city viewsModern and stylish residence
- 8 days
- 11
- 0
Zillow last checked:
Listing updated:
Listed by:
RIGHT AT HOME REALTY INC.
Source: TRREB,MLS®#: C13807742 Originating MLS®#: Toronto Regional Real Estate Board
Originating MLS®#: Toronto Regional Real Estate BoardFacts & features
Interior
Bedrooms & bathrooms
- Bedrooms: 2
- Bathrooms: 1
Primary bedroom
- Description: Primary Bedroom
- Level: Ground
- Area: 10.72 Square Meters
- Area source: Other
- Dimensions: 3.35 x 3.20
Den
- Description: Den
- Level: Ground
- Area: 6.19 Square Meters
- Area source: Other
- Dimensions: 2.75 x 2.25
Dining room
- Description: Dining Room
- Level: Ground
- Area: 18.3 Square Meters
- Area source: Other
- Dimensions: 6.00 x 3.05
Foyer
- Description: Foyer
- Level: Ground
- Area: 2.37 Square Meters
- Area source: Other
- Dimensions: 1.72 x 1.38
Kitchen
- Description: Kitchen
- Level: Ground
- Area: 5.41 Square Meters
- Area source: Other
- Dimensions: 2.53 x 2.14
Living room
- Description: Living Room
- Level: Ground
- Area: 18.3 Square Meters
- Area source: Other
- Dimensions: 6.00 x 3.05
Heating
- Heat Pump, Gas
Cooling
- Central Air
Appliances
- Laundry: Ensuite
Features
- None
- Basement: None
- Has fireplace: No
Interior area
- Living area range: 700-799 null
Video & virtual tour
Property
Parking
- Parking features: None
Features
- Exterior features: Open Balcony
- Has view: Yes
- View description: Skyline
Details
- Parcel number: 762080175
Construction
Type & style
- Home type: Apartment
- Property subtype: Apartment
- Attached to another structure: Yes
Materials
- Concrete
Community & HOA
HOA
- Amenities included: Concierge, Exercise Room, Recreation Room, Visitor Parking
- Services included: CAC Included, Common Elements Included, Heat Included, Building Insurance Included, Water Included
- HOA fee: C$551 monthly
- HOA name: TSCC
Location
- Region: Toronto
Financial & listing details
- Annual tax amount: C$3,982
- Date on market: 9/21/2026
Price history
Price history is unavailable.
Public tax history
Tax history is unavailable.
Climate risks
Neighborhood: Bay Street Corridor
Nearby schools
GreatSchools rating
No schools nearby
We couldn't find any schools near this home.

Similar homes
- C$759,0002 bd2 ba-- sqft35 Balmuto St #1205, Toronto, ON M4Y 0A3For Sale
 MLS ID #C13830146, RE/MAX EXCEL REALTY LTD.. TRREB
 - C$645,0002 bd1 ba-- sqft1 Yorkville Condos, Toronto, ON M4WFor Sale
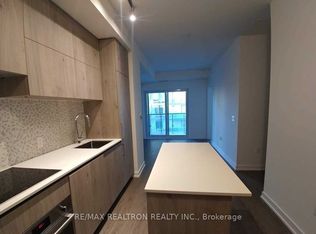 MLS ID #C13832420, RE/MAX REALTRON REALTY INC.. TRREB
 - C$575,0002 bd2 ba-- sqftFIVE Condos, Toronto, ON M4Y 0B6For Sale
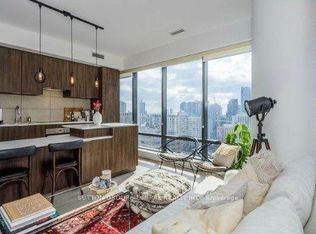 MLS ID #C13814042, SUTTON GROUP-ADMIRAL REALTY INC.. TRREB
 - C$649,0002 bd1 ba-- sqft42 Charles St E #3408, Toronto, ON M4Y 0B7For Sale
 MLS ID #C13765616, RIGHT AT HOME REALTY INC.. TRREB
