Enjoy this One plus Den unit, boasting almost 700 sqft of living space and located in the sought-after luxurious Yorkville neighbourhood. The open concept layout allows for plenty of space for living and entertaining with a dining/breakfast area and a large living room. In The Heart Of Prestigious Yorkville With A 100 Walk Score. Across From The Four Seasons Hotel Residences, Walking Distance To All High-End Shopping & Boutique Shops, And restaurants Yorkville Has To Offer. Steps From Public Transit. 24Hr Concierge, Gym, Sauna, Yoga Room & Squash Court. Locker Included ,Rental Parking Is Available At The Property. Great opportunity for investors, downsizers or first-timers! 1 Locker Included.
For sale
C$532,900
40 Scollard St #1606, Toronto, ON M5R 3S1
2beds
1baths
Apartment
Built in ----
-- sqft lot
$-- Zestimate®
C$--/sqft
C$870/mo HOA
What's special
Open concept layout
- 2 days
- 2
- 0
Zillow last checked:
Listing updated:
Listed by:
RE/MAX REALTRON REALTY INC.
Source: TRREB,MLS®#: C14144076 Originating MLS®#: Toronto Regional Real Estate Board
Facts & features
Interior
Bedrooms & bathrooms
- Bedrooms: 2
- Bathrooms: 1
Bedroom
- Description: Bedroom
- Level: Ground
- Area: 15.15 Square Meters
- Area source: Other
- Dimensions: 5.28 x 2.87
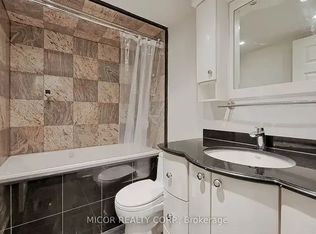
Bathroom
- Description: Bathroom
- Level: Ground
- Area: 3.62 Square Meters
- Area source: Other
- Dimensions: 2.38 x 1.52
Den
- Description: Den
- Level: Ground
- Area: 0 Square Meters
- Area source: Other
- Dimensions: 2.45 x 1.83
Dining room
- Description: Dining Room
- Level: Ground
- Area: 28.83 Square Meters
- Area source: Other
- Dimensions: 5.79 x 4.98
Foyer
- Description: Foyer
- Level: Ground
- Area: 4.29 Square Meters
- Area source: Other
- Dimensions: 2.37 x 1.81
Kitchen
- Description: Kitchen
- Level: Ground
- Area: 5.04 Square Meters
- Area source: Other
- Dimensions: 3.00 x 1.68
Living room
- Description: Living Room
- Level: Ground
- Area: 28.83 Square Meters
- Area source: Other
- Dimensions: 5.79 x 4.98
Heating
- Forced Air, Gas
Cooling
- Central Air
Appliances
- Laundry: Ensuite
Features
- None
- Basement: None
- Has fireplace: No
Interior area
- Living area range: 600-699 null
Property
Parking
- Parking features: Underground
- Has attached garage: Yes
Lot
- Features: Hospital, Library, Park, Public Transit, Rec./Commun.Centre, School
Details
- Parcel number: 119760099
Construction
Type & style
- Home type: Apartment
- Property subtype: Apartment
- Attached to another structure: Yes
Materials
- Brick Front, Concrete
Community & HOA
HOA
- Amenities included: Bike Storage, Concierge, Gym, Party Room/Meeting Room, Sauna, Squash/Racquet Court
- Services included: Heat Included, Hydro Included, Water Included, Common Elements Included, Building Insurance Included
- HOA fee: C$870 monthly
- HOA name: MTCC
Location
- Region: Toronto
Financial & listing details
- Annual tax amount: C$2,800
- Date on market: 11/3/2026
Price history
Price history is unavailable.
Public tax history
Tax history is unavailable.
Climate risks
Neighborhood: Annex
Nearby schools
GreatSchools rating
No schools nearby
We couldn't find any schools near this home.


Similar homes
- C$539,0002 bd1 ba-- sqft25 The Esplanade St #913, Toronto, ON M5E 1W5For Sale
 MLS ID #C14133918, RE/MAX ULTIMATE REALTY INC.. TRREB
- C$579,0002 bd1 ba-- sqft55 Bloor St E #1702, Toronto, ON M4W 3W6For Sale
 MLS ID #C13496140, RIGHT AT HOME REALTY INC.. TRREB
- C$525,0003 bd2 ba-- sqft205 Hilda Ave #311, Toronto, ON M2M 4B1For Sale
 MLS ID #C14139752, CENTURY 21 LEADING EDGE REALTY INC.. TRREB
- C$549,9002 bd1 ba-- sqft33 Helendale Ave #601, Toronto, ON M4R 0A4For Sale
 MLS ID #C14034650, HOMELIFE LANDMARK REALTY INC.. TRREB
