Skip main navigation
Off market
  • Price Unknown

    101 Erskine Ave #2806, Toronto, ON M4P 0C5

    0beds
    435sqft
    Apartment
    Built in 2017
    -- sqft lot
    $-- Zestimate®
    C$--/sqft
    C$2,037 Estimated rent

    Home value

    Not available

    Estimated sales range

    Not available

    Not available

    Loading
    Loading...

    Owner options

    List your home for rent

    C$2,037/mo

    Rent Zestimate®

    Find your next renter with Zillow Rental Manager. Plus, with online applications, you can quickly screen prospective tenants – for free.

    Learn more

    C$2,037/mo

    Rent Zestimate®

    Refinance and save

    Refinancing to a lower rate could help reduce your monthly payments and save thousands over the life of the loan.

    See today's rates

    Explore your selling options

    Work with a Zillow partner agent

    Leverage their expertise and Zillow's premium Showcase listings to get your home seen by more buyers.

    Get started

    List with your own agent

    Get your home in front of millions of buyers by listing it on Zillow.

    Learn how to do it

    Sell it yourself

    Take full control of how buyers see your home on Zillow by listing For Sale by Owner (FSBO).

    List your home

    What's special

    Clean linear exterior designRefined interiorsStunning lobbyPrivate courtyardAlfresco dining areaFireplace loungeLinear park walkway

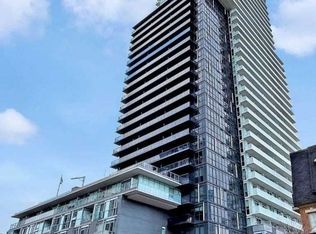
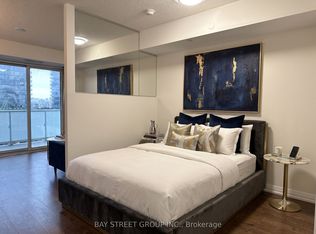
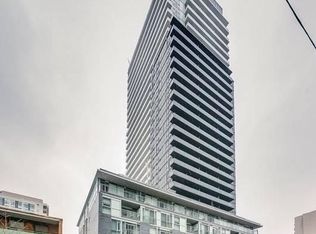
    About101 Erskines penchant for sleek is echoed in its clean linear exterior design and refined interiors. The notable charcoal grey, white and clear glass tower with copper clad front entry gives way to a stunning lobby and sublime entertainment spaces with private courtyard, alfresco dining area and premium fitness amenities on the first floor. The sixth floor Rooftop Terrace is highlighted by an Infinity Pool and Fireplace Lounge. A thoughtfully designed linear park walkway leads past the signature townhomes, creating a graceful tree-lined connection between Erskine and Broadway Avenues. The condominium tower and townhomes on this masterfully planned site are conveniently located just steps away from the vibrancy of Yonge Street. We at Del Condominium Rentals strive to provide you with the best customer service, so contact us now to come and see it and experience the difference!Community AmenitiesConciergeFitness CentreParty LoungeSwimming PoolDining RoomMovie TheatreElevatorBilliards LoungeYoga CentreSaunaLobbyCafe Juice BarSuite AmenitiesUtilities IncludedHeatWaterElectricitySewageInternetE. & O.E. conditions apply. Promotions subject to change or be cancelled at any time without notice or penalty. Views, images, square footage, and virtual tours may be a representation of similar suites, finishes may vary. Please contact us for more information.

    This property is off market, which means it's not currently listed for sale or rent on Zillow. This may be different from what's available on other websites or public sources.
    Zillow last checked:

    Listing updated:

    Source: Zillow Rentals

    Facts & features

    Interior

    Bedrooms & bathrooms
    • Bedrooms: 0
    • Bathrooms: 1
    • Full bathrooms: 1
    Rooms
    • Room types: []
    Interior area
    • Total interior livable area: 435 sqft

    Property

    Parking
    • Details: Contact manager

    Construction

    Type & style
    • Home type: Apartment
    • Property subtype: Apartment
    Condition
    • Year built: 2017

    Community & HOA

    Community
    • Deposit fee: C$0
    Location
    • Region: Toronto

    Financial & listing details

    • Date on market: 11/14/2024
    • Lease term: Contact For Details

    Price history

    DateEventPrice
    12/12/2024Listing removedC$2,100C$5/sqft
    Source: Zillow Rentals Report a problem
    11/15/2024Listed for rentC$2,100C$5/sqft
    Source: Zillow Rentals Report a problem

    Public tax history

    Tax history is unavailable.

    Neighborhood: Mount Pleasant West

    Nearby schools

    GreatSchools rating

    No schools nearby

    We couldn't find any schools near this home.