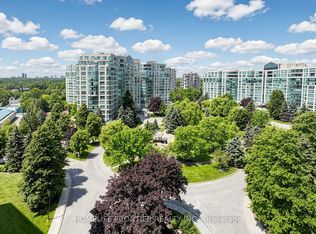
Discover spacious condo living at the highly sought-after Landmark of Thornhill! This bright and inviting 2-bedroom plus den, 2-bathroom suite is situated on the 6th floor and offers a well-designed layout with generously sized principal rooms and plenty of natural light throughout. The versatile den provides the perfect space for a home office, reading area or additional living space. An exceptional bonus is the inclusion of TWO PARKING SPACES, offering added convenience rarely found in condo living! With generous room sizes and endless potential to add your personal touch, this suite is an excellent opportunity to create a home that truly reflects your style. Enjoy an outstanding collection of building amenities, including 24-hour concierge and security, indoor pool, fitness centre, sauna, tennis and squash courts, party room and beautifully maintained grounds. Perfectly positioned in the heart of Thornhill, just minutes from shopping, restaurants, parks, Thornhill Community Centre, library, public transit and Highways 407 and 404. Whether you're looking to downsize without sacrificing space or searching for a home with room to grow, this property delivers the space, location and lifestyle you've been looking for!
For sale
C$649,000
7825 Bayview Ave #624, Markham, ON L3T 7N2
3beds
2baths
Apartment
Built in ----
-- sqft lot
$-- Zestimate®
C$--/sqft
C$1,114/mo HOA
What's special
Beautifully maintained grounds
- 2 days
- 4
- 0
Zillow last checked:
Listing updated:
Listed by:
CENTURY 21 PERCY FULTON LTD.
Source: TRREB,MLS®#: N14030600 Originating MLS®#: Toronto Regional Real Estate Board
Originating MLS®#: Toronto Regional Real Estate BoardFacts & features
Interior
Bedrooms & bathrooms
- Bedrooms: 3
- Bathrooms: 2
Primary bedroom
- Level: Flat
- Dimensions: 3.98 x 3.38
Bedroom 2
- Level: Flat
- Dimensions: 2.72 x 3.76
Den
- Level: Flat
- Dimensions: 7.09 x 2.77
Dining room
- Level: Flat
- Dimensions: 5.32 x 3.29
Kitchen
- Level: Flat
- Dimensions: 2.49 x 3.51
Living room
- Level: Flat
- Dimensions: 5.32 x 3.29
Heating
- Forced Air, Gas
Cooling
- Central Air
Appliances
- Laundry: Ensuite
Features
- Flooring: Carpet Free
- Basement: None
- Has fireplace: No
Interior area
- Living area range: 1000-1199 null
Video & virtual tour
Property
Parking
- Total spaces: 2
- Parking features: None
- Has garage: Yes
Lot
- Features: Library, Place Of Worship, Public Transit, Rec./Commun.Centre, School
Details
- Parcel number: 293240134
Construction
Type & style
- Home type: Apartment
- Property subtype: Apartment
Materials
- Concrete
Community & HOA
Community
- Security: Concierge/Security
HOA
- Amenities included: Concierge, Elevator, Exercise Room, Gym, Indoor Pool, Visitor Parking
- Services included: Heat Included, Hydro Included, Water Included, CAC Included, Common Elements Included, Building Insurance Included
- HOA fee: C$1,114 monthly
- HOA name: YRCC
Location
- Region: Markham
Financial & listing details
- Annual tax amount: C$2,661
- Date on market: 10/14/2026
Price history
Price history is unavailable.
Public tax history
Tax history is unavailable.
Climate risks
Neighborhood: Thornhill
Nearby schools
GreatSchools rating
No schools nearby
We couldn't find any schools near this home.

Similar homes
- C$618,0003 bd2 ba-- sqft8501 Bayview Ave #606, Richmond Hill, ON L4B 3J7For Sale
 MLS ID #N14030232, RIGHT AT HOME REALTY INVESTMENTS GROUP. TRREB
 - C$699,0002 bd2 ba-- sqft7825 Bayview Ave #219, Markham, ON L3T 7N2For Sale
 MLS ID #N13711426, JDL REALTY INC.. TRREB
 - C$629,0003 bd2 ba-- sqft7805 Bayview Ave #705, Markham, ON L3T 7N1For Sale
 MLS ID #N13584420, RE/MAX REALTRON REALTY INC.. TRREB
 - C$648,0003 bd2 ba-- sqft42 Nicholson Way, Markham, ON L3T 5B6For Sale
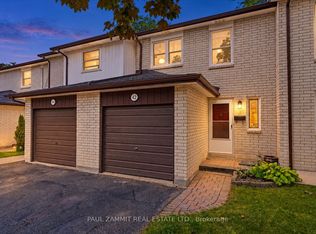 MLS ID #N13882792, PAUL ZAMMIT REAL ESTATE LTD.. TRREB
