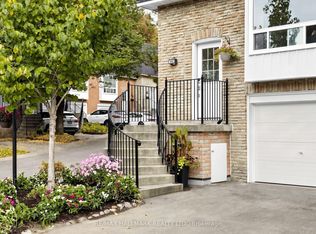
Welcome to 4 New Port Way, a rarely offered 3-storey semi-detached condo in a quiet, family-oriented neighbourhood with city conveniences. Approx. 1,600 sq ft of living space including the finished basement. The living room features soaring 13 ft ceilings, an electric fireplace with custom built-in wall unit and a walkout to a fully enclosed backyard with custom deck and no grass to maintain (2020). Open-concept dining room and granite kitchen with stainless steel appliances. Primary retreat with upgraded 3-pc ensuite and glass shower; third bedroom wired for a home office. Finished basement for a family room, gym or office. Furnace (2023) and A/C (2026). Carpet-free hardwood and tile, updated lighting fixtures and in-wall home audio & ethernet wiring. Built-in garage with opener plus driveway parking; low monthly fees. Enjoy top-tier schools in the area including EJ Sand PS, Woodland PS, Thornhill SS, St. Anthony CES and St. Robert CHS, plus nearby Henderson PS (Gifted Program) and French-language schools ÉÉ Paul-Demers and ÉS Norval-Morrisseau. Parks and ravine trails are a focal point here: Pomona Mills Park offers a 3 km forested trail, river paths, a playground and tennis courts, with Sprucewood, Proctor and Doreen Quirk Parks close by. Near shopping, cafes and restaurants. Bus stop 2 minutes away with routes to Finch Subway and VIVA, approx. 1.5-2 km to the future Clark Subway Station, and easy access to Hwy 407 and 404/DVP.
For sale
C$769,000
4 New Port Way, Markham, ON L3T 5G4
3beds
3baths
Condominium
Built in ----
-- sqft lot
$-- Zestimate®
C$--/sqft
C$310/mo HOA
What's special
Open-concept dining roomCarpet-free hardwood and tileUpdated lighting fixtures
- 1 day
- 20
- 0
Zillow last checked:
Listing updated:
Listed by:
HARVEY KALLES REAL ESTATE LTD.
Source: TRREB,MLS®#: N14080502 Originating MLS®#: Toronto Regional Real Estate Board
Originating MLS®#: Toronto Regional Real Estate BoardFacts & features
Interior
Bedrooms & bathrooms
- Bedrooms: 3
- Bathrooms: 3
Primary bedroom
- Description: Primary Bedroom
- Level: Third
- Area: 18.62 Square Meters
- Area source: Other
- Dimensions: 4.80 x 3.88
Primary bedroom
- Level: Third
- Dimensions: 3.8 x 4.25
Bedroom 2
- Description: Bedroom 2
- Level: Third
- Area: 11.8 Square Meters
- Area source: Other
- Dimensions: 3.83 x 3.08
Bedroom 2
- Level: Third
- Dimensions: 2.96 x 3.6
Bedroom 3
- Level: Third
- Dimensions: 2.65 x 2.57
Bedroom 3
- Description: Bedroom 3
- Level: Third
- Area: 7.84 Square Meters
- Area source: Other
- Dimensions: 2.82 x 2.78
Dining room
- Description: Dining Room
- Level: Second
- Area: 11.4 Square Meters
- Area source: Other
- Dimensions: 3.80 x 3.00
Dining room
- Level: Second
- Dimensions: 3.8 x 2.85
Foyer
- Description: Foyer
- Level: Main
- Area: 0 Square Meters
- Area source: Other
- Dimensions: 1.81 x 2.86
Great room
- Description: Great Room
- Level: Ground
- Area: 20.63 Square Meters
- Area source: Other
- Dimensions: 5.70 x 3.62
Kitchen
- Level: Second
- Dimensions: 3.8 x 2.98
Kitchen
- Description: Kitchen
- Level: Second
- Area: 12 Square Meters
- Area source: Other
- Dimensions: 3.00 x 4.00
Living room
- Level: Ground
- Dimensions: 5.71 x 4.06
Recreation
- Level: Basement
- Dimensions: 5.71 x 3.04
Recreation
- Description: Recreation
- Level: Basement
- Area: 0 Square Meters
- Area source: Other
Heating
- Forced Air, Gas
Cooling
- Central Air
Appliances
- Laundry: In Basement
Features
- Flooring: Carpet Free
- Basement: Crawl Space,Full
- Has fireplace: Yes
- Fireplace features: Electric
Interior area
- Living area range: 1400-1599 null
Video & virtual tour
Property
Parking
- Total spaces: 2
- Parking features: Garage Door Opener
- Has attached garage: Yes
Features
- Stories: 3
Details
- Parcel number: 290520050
Construction
Type & style
- Home type: Condo
- Property subtype: Condominium
Materials
- Brick
Community & HOA
HOA
- Amenities included: Visitor Parking, Playground
- Services included: Building Insurance Included
- HOA fee: C$310 monthly
- HOA name: YCC
Location
- Region: Markham
Financial & listing details
- Annual tax amount: C$3,534
- Date on market: 10/15/2026
Price history
Price history is unavailable.
Public tax history
Tax history is unavailable.
Climate risks
Neighborhood: Thornhill
Nearby schools
GreatSchools rating
No schools nearby
We couldn't find any schools near this home.
Similar homes
- C$749,9993 bd4 ba-- sqft17 New Port Way, Markham, ON L3T 5G3For Sale
 MLS ID #N13760454, ROYAL LEPAGE PRG REAL ESTATE. TRREB
 - C$790,0003 bd2 ba-- sqft7300 Yonge St #1407, Vaughan, ON L4J 7Y5For Sale
 MLS ID #N14033620, ROYAL LEPAGE TERREQUITY CAPITAL REALTY. TRREB
 - C$729,0004 bd2 ba-- sqft282 Royal Orchard Blvd, Markham, ON L3T 3E7For Sale
 MLS ID #N14085096, RE/MAX HALLMARK REALTY LTD.. TRREB
 - C$699,8803 bd2 ba-- sqftSkyrise on Yonge, Vaughan, ON L4J 7Y5For Sale
 MLS ID #N13999238, RARE REAL ESTATE. TRREB
