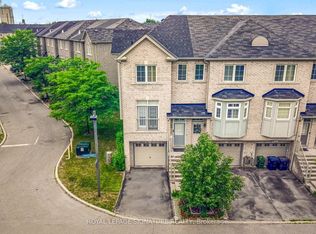
Welcome to this versatile and beautifully maintained three bedroom, two bathroom townhome perfectly situated in the highly convenient West/401 corridor. Whether you're working from home, running a professional business, or commuting downtown, this property offers the flexibility and functionality today's lifestyle demands. The main floor features a dedicated professional office space, ideal for entrepreneurs, consultants, or anyone seeking a private, client ready workspace. The converted garage adds even more versatility use it as an expanded office, an additional living area, or explore its potential as a self contained suite. For investors, this layout presents exceptional opportunity: live on the upper levels while keeping the main floor as a home office, or rent the space for additional income. With its configuration and location, the property also offers Airbnb potential, making it an attractive option for those seeking strong returns. The second floor showcases a sleek, modern kitchen with clean lines and contemporary finishes, flowing seamlessly into an open concept living and dining area. The home is carpet free, featuring hardwood flooring throughout for a refined and low maintenance lifestyle. Step out onto the spacious balcony, perfect for summer evenings, outdoor dining, and weekend BBQs. Located just steps from banks, grocery stores, transit, and the Weston GO Station, and minutes from Highway 401, this home delivers unmatched convenience for commuters and families alike. Covered parking adds to the comfort and practicality of this exceptional property. A rare opportunity to own a flexible, income friendly townhome in very convenient location. Don't miss out!
For sale
C$799,000
19B Oak St, Toronto, ON M9N 0A4
4beds
2baths
Townhouse
Built in ----
999 Square Feet Lot
$-- Zestimate®
C$--/sqft
C$-- HOA
What's special
Dedicated professional office spaceHardwood flooring throughoutCovered parking
- 87 days
- 21
- 1
Zillow last checked:
Listing updated:
Listed by:
RE/MAX EXPERTS
Source: TRREB,MLS®#: W13230730 Originating MLS®#: Toronto Regional Real Estate Board
Originating MLS®#: Toronto Regional Real Estate BoardFacts & features
Interior
Bedrooms & bathrooms
- Bedrooms: 4
- Bathrooms: 2
Primary bedroom
- Description: Bedroom
- Level: Main
- Area: 12.43 Square Meters
- Area source: Other
- Dimensions: 3.51 x 3.54
Bedroom 2
- Description: Laundry
- Level: Main
- Area: 3.2 Square Meters
- Area source: Other
- Dimensions: 2.12 x 1.51
Bedroom 3
- Description: Bathroom
- Level: Main
- Area: 3.45 Square Meters
- Area source: Other
- Dimensions: 1.52 x 2.27
Dining room
- Description: Dining Room
- Level: Second
- Area: 14.82 Square Meters
- Area source: Other
- Dimensions: 3.80 x 3.90
Family room
- Level: Second
- Dimensions: 5.19 x 4.26
Kitchen
- Description: Kitchen
- Level: Second
- Area: 10.67 Square Meters
- Area source: Other
- Dimensions: 3.95 x 2.70
Living room
- Description: Living Room
- Level: Main
- Area: 14.82 Square Meters
- Area source: Other
- Dimensions: 3.80 x 3.90
Study
- Level: Main
- Dimensions: 4.46 x 3.04
Heating
- Forced Air, Gas
Cooling
- Central Air
Features
- In-Law Capability, In-Law Suite
- Flooring: Carpet Free
- Basement: Finished
- Has fireplace: No
Interior area
- Living area range: 1500-2000 null
Video & virtual tour
Property
Parking
- Total spaces: 1
- Parking features: Private
- Has garage: Yes
Features
- Stories: 3
- Pool features: None
Lot
- Size: 999 Square Feet
Details
- Parcel number: 103200595
Construction
Type & style
- Home type: Townhouse
- Property subtype: Townhouse
- Attached to another structure: Yes
Materials
- Brick
- Foundation: Concrete
- Roof: Asphalt Shingle
Utilities & green energy
- Sewer: None
Community & HOA
Location
- Region: Toronto
Financial & listing details
- Annual tax amount: C$3,695
- Date on market: 6/2/2026
Price history
Price history is unavailable.
Public tax history
Tax history is unavailable.
Climate risks
Neighborhood: Weston
Nearby schools
GreatSchools rating
No schools nearby
We couldn't find any schools near this home.
Similar homes
- C$699,0003 bd3 ba-- sqft624 Rexdale Blvd #4, Toronto, ON M9W 1N6For Sale
 MLS ID #W13634398, RE/MAX PREMIER INC.. TRREB
 - C$829,0003 bd2 ba-- sqft8 Marquette Ave #7, Toronto, ON M6A 1X8New Construction
 MLS ID #C13535464, RE/MAX EXPERTS. TRREB
 - C$950,0003 bd2 ba-- sqft100 Wallasey Ave, Toronto, ON M9M 1E4For Sale
 MLS ID #W13566794, RE/MAX EXPERTS. TRREB
 - C$799,0005 bd4 ba-- sqft68 A Tisdale Ave, Toronto, ON M4A 0A9For Sale
 MLS ID #C13633402, RE/MAX EXCEL REALTY LTD.. TRREB
