Don't Miss This Fantastic Opportunity To Own A Beautiful Freehold Townhouse In A High-Demand Area! Welcome To This Gorgeous 1,879 Sq. Ft. Traditional 3-Bedroom, 3-Bathroom Freehold Townhouse Featuring No House Directly In Front, Offering Added Privacy And An Open, Spacious Feel. The Bright And Welcoming Entrance Leads To Separate Living And Dining Areas, Along With A Spacious Family Room-Perfect For Everyday Living And Entertaining. New Roof. The Large Eat-In Kitchen Features Oak Cabinetry And Granite Countertops. Elegant Iron-Picket Staircase Railings Add A Stylish Touch. The Primary Bedroom Offers Double-Door Entry, A Spacious Walk-In Closet, And A Large 4-Piece Ensuite. The Second Bedroom Features A Charming Juliet Balcony. Enjoy The Convenience Of Second-Floor Laundry With A Sink. Neutral Finishes Throughout And A Great Backyard With A Huge Wooden Deck & Patio, Provide The Perfect Setting For Family Gatherings And Outdoor Entertaining. A Beautiful Home In A Fantastic Location-This One Won't Last Long!
For sale
C$699,999
131 Olivia Marie Rd, Brampton, ON L6Y 0W1
3beds
3baths
Townhouse
Built in ----
2,663 Square Feet Lot
$-- Zestimate®
C$--/sqft
C$-- HOA
What's special
Bright and welcoming entranceLarge eat-in kitchenOak cabinetryGranite countertopsSpacious walk-in closetNeutral finishes throughout
- 15 days
- 20
- 0
Zillow last checked:
Listing updated:
Listed by:
RE/MAX GOLD REALTY INC.
Source: TRREB,MLS®#: W13769032 Originating MLS®#: Toronto Regional Real Estate Board
Originating MLS®#: Toronto Regional Real Estate BoardFacts & features
Interior
Bedrooms & bathrooms
- Bedrooms: 3
- Bathrooms: 3
Primary bedroom
- Level: Second
- Dimensions: 4.88 x 3.05
Bedroom 2
- Level: Second
- Dimensions: 3.91 x 3.05
Bedroom 3
- Level: Second
- Dimensions: 4.04 x 3.05
Breakfast
- Level: Main
- Dimensions: 3.1 x 2.64
Dining room
- Level: Main
- Dimensions: 5.48 x 4.04
Family room
- Level: Main
- Dimensions: 4.88 x 3.35
Kitchen
- Level: Main
- Dimensions: 3.1 x 2.64
Laundry
- Level: Second
- Dimensions: 1 x 1
Living room
- Level: Main
- Dimensions: 5.48 x 4.04
Heating
- Forced Air, Gas
Cooling
- Central Air
Features
- Central Vacuum
- Basement: Unfinished
- Has fireplace: No
Interior area
- Living area range: 1500-2000 null
Video & virtual tour
Property
Parking
- Total spaces: 3
- Parking features: Private
- Has garage: Yes
Features
- Stories: 2
- Pool features: None
Lot
- Size: 2,663 Square Feet
Details
- Parcel number: 140871426
Construction
Type & style
- Home type: Townhouse
- Property subtype: Townhouse
Materials
- Brick
- Foundation: Concrete
- Roof: Asphalt Shingle
Utilities & green energy
- Sewer: Sewer
Community & HOA
Location
- Region: Brampton
Financial & listing details
- Annual tax amount: C$6,724
- Date on market: 9/10/2026
Price history
Price history is unavailable.
Public tax history
Tax history is unavailable.
Climate risks
Neighborhood: Bram West
Nearby schools
GreatSchools rating
No schools nearby
We couldn't find any schools near this home.



Similar homes
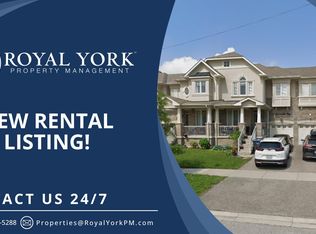
- C$695,0003 bd3 ba-- sqft6 Viewforth Rd, Brampton, ON L7A 0R2For Sale
 MLS ID #W13770698, RE/MAX REALTY SERVICES INC.. TRREB
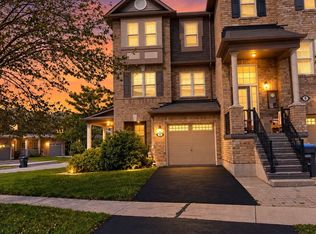
 - C$799,0004 bd5 ba-- sqft82 Oakmore Ln, Brampton, ON L6Y 6H5For Sale
 MLS ID #W13752676, RE/MAX OPTIMUM REALTY. TRREB
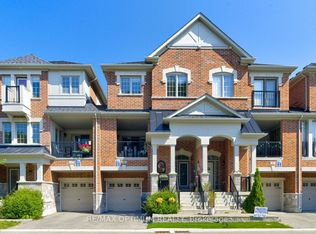
 - C$758,0004 bd3 ba-- sqft72 Rockman Cres, Brampton, ON L7A 4B4For Sale
 MLS ID #W13819766, RE/MAX REALTY SERVICES INC.. TRREB
 - C$697,5003 bd3 ba-- sqft30 Wickstead Ct, Brampton, ON L6R 1N8For Sale
 MLS ID #W13811330, RE/MAX GOLD REALTY INC.. TRREB
