The One You've Been Waiting For Has Arrived. Tucked Into One Of Georgetown's Most Welcoming Cul-De-Sacs, This Rare Dbl Car Garage End-Unit Freehold Townhome Offers 1,800+ Sq Ft Of Beautifully Renovated Living Designed For Every Stage Of Life. Families, Professionals, And Downsizers Alike Are Drawn To Grey Owl Run For Its Strong Sense Of Community, Nearby Trails, And Exceptional Convenience.Step Inside To Soaring Ceilings And A Bright, Open-Concept Layout Filled With Natural Light, Enhanced By A Skylight That Adds Warmth And Dimension To The Upper Level. The Heart Of The Home Is A Stunning Chef-Inspired Kitchen Featuring An Oversized Breakfast Island, Stone Countertops, Stainless Steel Appliances, And Soft-Close Cabinetry. The Spacious Living Area With Gas Fireplace Creates The Perfect Setting For Both Everyday Comfort And Effortless Entertaining.Upstairs Offers Generous Bedrooms And Recently Renovated Bathrooms (2023). The Finished Walk-Out Basement Provides Flexible Space For A Recreation Room, Office, Or Gym, With Direct Access To The Double Car Garage.Enjoy Outdoor Living With A Private Two-Tier Deck W/BBQ Gas Hookup, Gorgeous Low Maintenance Perennials, Privacy Fencing, And Ample Green Space. With No Sidewalk, Parking Is Abundant-4 Cars On The Driveway Plus 2 In The Garage.Major Updates Include High Efficiency Furnace (6 Yrs), A/C (5 Yrs), Windows (2021), And Added Attic Insulation (4 Yrs). Steps To Trails, Schools Trafalgar Sports Plex & Georgetown Hospital. Minutes To Downtown Georgetown And GO Train Access. Renovated, Functional & Ideally Located W/Rare Parking & Walk-Out Basement. This Home Truly Is The Total Package!
Sold for $961,500
C$961,500
10 Grey Owl Run, Halton Hills, ON L7G 5Z7
3beds
1,820sqft
Row/Townhouse, Residential
Built in 2000
2,696 Square Feet Lot
$-- Zestimate®
C$528/sqft
C$3,120 Estimated rent
Home value
Not available
Estimated sales range
Not available
Not available
Owner options
List your home for rent
C$3,120/mo
Rent Zestimate®
Find your next renter with Zillow Rental Manager. Plus, with online applications, you can quickly screen prospective tenants – for free.
C$3,120/mo
Rent Zestimate®
Refinance and save
C$4,065/mo
Est. payment
Refinancing to a lower rate could help reduce your monthly payments and save thousands over the life of the loan.
C$4,065/mo
Est. payment
Explore your selling options
Work with a Zillow partner agent
Leverage their expertise and Zillow's premium Showcase listings to get your home seen by more buyers.
Get startedList with your own agent
Get your home in front of millions of buyers by listing it on Zillow.
Learn how to do itSell it yourself
Take full control of how buyers see your home on Zillow by listing For Sale by Owner (FSBO).
List your homeWhat's special
Soaring ceilingsStunning chef-inspired kitchenOversized breakfast islandStone countertopsStainless steel appliancesSoft-close cabinetryGenerous bedrooms
Zillow last checked:
Listing updated:
Listed by:
Anton Dzeko, Salesperson,
GLOBALMARK REALTY INC
Source: ITSO,MLS®#: 40806668Originating MLS®#: Cornerstone Association of REALTORS®
Facts & features
Interior
Bedrooms & bathrooms
- Bedrooms: 3
- Bathrooms: 3
- Full bathrooms: 2
- 1/2 bathrooms: 1
- Main level bathrooms: 1
Other
- Description: Access to Private Renovated 5pc Ensuite. Spacious Walk In Closet, Carpet Free With Tons Of Natural Light.
- Features: Ensuite, Walk-in Closet
- Level: Second
Bedroom
- Description: Laminate, Double Closet, Large Window
- Features: Laminate
- Level: Second
Bedroom
- Description: Laminate, Closet, Large Window
- Features: Laminate
- Level: Second
Bathroom
- Features: 2-Piece
- Level: Main
Bathroom
- Features: 4-Piece
- Level: Second
Bathroom
- Features: 5+ Piece, Ensuite
- Level: Second
Dining room
- Description: Access to Deck with BBQ Gas Line Hookup. Gas Fireplace & Abundance of Light Pouring In
- Features: Fireplace, Walkout to Balcony/Deck
- Level: Main
Kitchen
- Description: Renovated Kitchen feat Oversized Breakfast Island, Upgraded Cabinetry, Backsplash and S/S Appliances.
- Level: Main
Living room
- Description: 9 Ft Ceilings, With Abundance Of Natural Light Pouring In.
- Features: Laminate, Open Concept
- Level: Main
Recreation room
- Description: Walk-Out to Deck/Backyard along with Separate Entrance From Garage.
- Level: Basement
Heating
- Natural Gas
Cooling
- Central Air
Appliances
- Included: Water Softener, Built-in Microwave, Dishwasher, Dryer, Refrigerator, Stove, Washer
Features
- Central Vacuum, Auto Garage Door Remote(s), Ceiling Fan(s), Upgraded Insulation
- Windows: Skylight(s)
- Basement: Full,Finished
- Number of fireplaces: 1
- Fireplace features: Gas
Interior area
- Total structure area: 1,820
- Total interior livable area: 1,820 sqft
- Finished area above ground: 1,820
Property
Parking
- Total spaces: 6
- Parking features: Attached Garage, Garage Door Opener, Private Drive Double Wide
- Attached garage spaces: 2
- Uncovered spaces: 4
Features
- Stories: 2
- Exterior features: Privacy
- Frontage type: North
- Frontage length: 27.40
Lot
- Size: 2,696 Square Feet
- Dimensions: 27.4 x 98.43
- Features: Urban, Ample Parking, Cul-De-Sac, Dog Park, City Lot, Near Golf Course, Hospital, Park, Playground Nearby, Rail Access, Schools, Shopping Nearby, Trails
Details
- Parcel number: 250320929
- Zoning: MDR1
Construction
Type & style
- Home type: Townhouse
- Property subtype: Row/Townhouse, Residential
- Attached to another structure: Yes
Materials
- Aluminum Siding, Brick Veneer
- Foundation: Poured Concrete
- Roof: Asphalt Shing
Condition
- 16-30 Years
- New construction: No
- Year built: 2000
Utilities & green energy
- Sewer: Sewer (Municipal)
- Water: Municipal
Community & HOA
Community
- Security: Smoke Detector
Location
- Region: Halton Hills
Financial & listing details
- Price per square foot: C$528/sqft
- Annual tax amount: C$4,443
- Date on market: 2/20/2026
- Inclusions: Built-in Microwave, Central Vac, Dishwasher, Dryer, Garage Door Opener, Refrigerator, Smoke Detector, Stove, Washer
Price history
| Date | Event | Price |
|---|---|---|
| 7/2/2026 | Sold | C$961,500C$528/sqft |
Source: ITSO #40806668 Report a problem | ||
Public tax history
Tax history is unavailable.
Neighborhood: Georgetown
Nearby homes
- C$--3 bd3 ba-- sqft43 Newman Pl, Halton Hills, ON L7G6A6Off Market
- C$969,0003 bd4 ba-- sqft75 Windtree Way, Halton Hills, ON L7G0P6For Sale
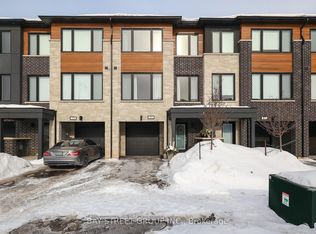
- C$929,0003 bd4 ba2.2k sqft76 Windtree Way, Halton Hills, ON L7G0P6For Sale
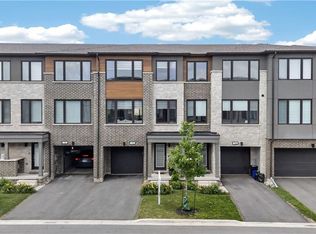
- C$799,0003 bd3 ba-- sqft94 Atwood Ave, Halton Hills, ON L7G6A1For Sale

- C$894,5004 bd4 ba-- sqft45 Humberstone Dr, Halton Hills, ON L7G0P5For Sale
- C$3,3253 bd3 ba-- sqft41 Humberstone Dr, Halton Hills, ON L7G0P5For Rent
- C$1,199,9004 bd3 ba-- sqft83 Atwood Ave, Halton Hills, ON L7G6C5For Sale
- C$---- bd-- ba-- sqft10 Berton Blvd, Halton Hills, ON L7G6A5Off Market
Nearby schools
GreatSchools rating
No schools nearby
We couldn't find any schools near this home.
