LOCATION.. LIFESTYLE.. LUXURY. Welcome to this exquisite upscale contemporary 2017 well built Parklane townhome nestled in a private enclave of only 18 properties facing west onto the renowned Rhododendron Gardens with year round seasonal nature views and steps to Lake Ontario trails and picturesque waterfront. Sophisticated elegance abounds once you step inside from the generous front porch offering over 2800 sf on 4 levels. .This coveted sunshine filled model features soaring 9 and 10 foot ceilings, wide plank engineered hardwood , Scavolini tailor made kitchen with a custom granite peninsula, Miele appliances, picture windows, walk out to bbq balcony, gas fireplace , custom built in cabinetry/Euro Cave 156 bottle wine fridge, heated flooring on the ground level, kitchen and lower level bathroom. An abundance of storage .This revised floor plan offers 4 bedrooms if needed or several options for offices/gym/etc. Also , this model boasts 4 bathrooms with a 4 pc lower , 2 pc main and 2 more 4pc beside bedrooms! A true highlight is the expansive top floor with bedroom, 4 piece ensuite, walk in closet and recreational space leading to a generous outdoor terrace with incredible all season views of the park perfect for that early morning coffee or late day glass of wine to unwind. 3 further patios/porches add to the outside enjoyment equaling almost 500 sf exterior space for bbqing or reading your favorite novel. Delight in your own 2 car side by side attached garage with room for storage. **If wanted , an elevator could be installed as designed to do so. ** All this with close proximity to dynamic and lively Port Credit Village..shops/dining/community events , transit and highways, Snug Harbour, GO station, hospitals and so much more. The Parklane community owners pride themselves on a well maintained complex offering visitor parking and a small common elements fee to cover landscaping and snow removal. Come see for yourself what a truly one of a kind home this is!
For sale
C$1,665,000
7 Godfreys Ln, Mississauga, ON L5H 2T1
4beds
4baths
Townhouse
Built in ----
1,020 Square Feet Lot
$-- Zestimate®
C$--/sqft
C$-- HOA
What's special
- 27 days |
- 35 |
- 1 |
Zillow last checked:
Listing updated:
Listed by:
BOSLEY REAL ESTATE LTD.
Source: TRREB,MLS®#: W13617086 Originating MLS®#: Toronto Regional Real Estate Board
Originating MLS®#: Toronto Regional Real Estate BoardFacts & features
Interior
Bedrooms & bathrooms
- Bedrooms: 4
- Bathrooms: 4
Primary bedroom
- Level: Upper
- Dimensions: 7.59 x 3.81
Bedroom
- Level: Ground
- Dimensions: 3.23 x 2.84
Bedroom 2
- Level: Third
- Dimensions: 3.63 x 3.1
Bedroom 3
- Level: Third
- Dimensions: 5.66 x 3.63
Dining room
- Level: Second
- Dimensions: 7.49 x 4.42
Foyer
- Level: Ground
- Dimensions: 2.03 x 2.03
Kitchen
- Level: Second
- Dimensions: 5.72 x 4.6
Laundry
- Level: Third
- Dimensions: 0 x 0
Living room
- Level: Second
- Dimensions: 7.49 x 4.42
Other
- Level: Upper
- Dimensions: 4.04 x 4.04
Other
- Level: Second
- Dimensions: 1.32 x 1.3
Heating
- Forced Air, Gas
Cooling
- Central Air
Appliances
- Included: Bar Fridge
Features
- Storage
- Flooring: Carpet Free
- Basement: None
- Has fireplace: Yes
- Fireplace features: Natural Gas
Interior area
- Living area range: 2500-3000 null
Video & virtual tour
Property
Parking
- Total spaces: 2
- Parking features: Lane, Garage Door Opener
- Has garage: Yes
Features
- Stories: 3
- Patio & porch: Deck, Patio, Porch
- Pool features: None
- Has view: Yes
- View description: Park/Greenbelt, Forest, Garden, Trees/Woods
Lot
- Size: 1,020 Square Feet
- Features: Park, Waterfront
Details
- Parcel number: 134882519
Construction
Type & style
- Home type: Townhouse
- Property subtype: Townhouse
Materials
- Brick
- Foundation: Unknown
- Roof: Asphalt Shingle
Utilities & green energy
- Sewer: Sewer
Community & HOA
Location
- Region: Mississauga
Financial & listing details
- Annual tax amount: C$8,996
- Date on market: 7/29/2026
Price history
Price history is unavailable.
Public tax history
Tax history is unavailable.
Climate risks
Neighborhood: Port Credit
Nearby schools
GreatSchools rating
No schools nearby
We couldn't find any schools near this home.
- C$1,725,0004 bd3 ba-- sqft21 Godfreys Ln, Mississauga, ON L5H2T1For Sale

- C$1,688,9007 bd3 ba-- sqft378 Lakeshore Rd W, Mississauga, ON L5H1H5For Sale

- C$1,599,0004 bd2 ba-- sqft10 Broadview Ave, Mississauga, ON L5H2S9For Sale
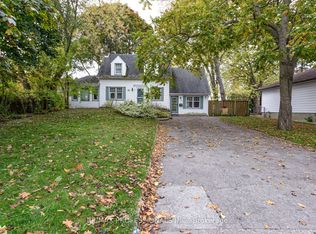
- C$849,0003 bd2 ba-- sqft13 Broadview Ave, Mississauga, ON L5H2S8For Sale

- C$2,248,8004 bd2 ba2.2k sqft11 Ben Machree Dr, Mississauga, ON L5H2S2For Sale
- C$--2 bd1 ba-- sqft352 Lakeshore Rd W #3, Mississauga, ON L5H1H3Off Market
- C$--1 bd1 ba650 sqft345 Lakeshore Rd W #1-BEDROOM, Mississauga, ON L5H1H2Off Market
- C$--2 bd1 ba858 sqft345 Lakeshore Rd W #2-BEDROOM, Mississauga, ON L5H1H2Off Market
Similar homes
- C$1,699,0003 bd4 ba-- sqft38 A Maple Ave N, Mississauga, ON L5H 2S1For Sale
 MLS ID #W13176120, RE/MAX ESCARPMENT REALTY INC.. TRREB
 - C$1,980,0005 bd6 ba-- sqft11 A Maple Ave N, Mississauga, ON L5H 2R9For Sale
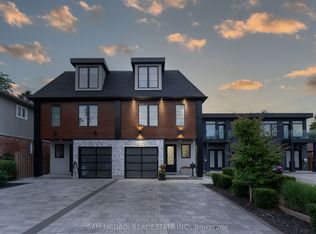 MLS ID #W13501566, SAM MCDADI REAL ESTATE INC.. TRREB
 - C$1,899,0004 bd4 ba-- sqft65 Forest Ave, Mississauga, ON L5G 1L3For Sale
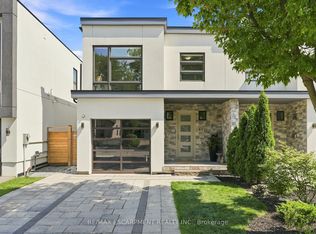 MLS ID #W13641148, RE/MAX ESCARPMENT REALTY INC.. TRREB
 - C$1,999,9004 bd4 ba-- sqft1136 Mona Rd #4, Mississauga, ON L5G 0C8New Construction
 MLS ID #W13098986, HODGINS REALTY GROUP INC.. TRREB
 - C$1,995,0004 bd4 ba-- sqft136 Saint Lawrence Dr #42, Mississauga, ON L5G 4V1For SaleMLS ID #W13469336, HODGINS REALTY GROUP INC.. TRREB
- C$2,059,9003 bd4 ba-- sqft1138 Mona Rd #13, Mississauga, ON L5G 0C8New ConstructionMLS ID #W13099300, HODGINS REALTY GROUP INC.. TRREB
- C$1,129,9003 bd3 ba-- sqft1195 Gooseberry Ln #301, Mississauga, ON L5G 0B7For SaleMLS ID #W13447168, ROYAL LEPAGE REAL ESTATE SERVICES LTD.. TRREB
- C$1,698,0003 bd2 ba-- sqft474 Armadale Ave, Toronto, ON M6S 3X9For SaleMLS ID #W13695754, KELLER WILLIAMS REFERRED URBAN REALTY. TRREB
- C$835,0003 bd3 ba-- sqftTanu, Mississauga, ON L5G 0C2For SaleMLS ID #W13611504, Royal LePage Real Estate Associates. TRREB
- C$2,395,0005 bd5 ba-- sqft957 Halliday Ave, Mississauga, ON L5E 1P4For SaleMLS ID #W13676056, RE/MAX ESCARPMENT REALTY INC.. TRREB
- C$1,175,0004 bd3 ba-- sqft71 Cormier Hts, Toronto, ON M8Z 0B6For SaleMLS ID #W13689226, RE/MAX GOLD REALTY INC.. TRREB
- C$1,199,9904 bd3 ba-- sqft21 Ruby Lang Ln, Toronto, ON M8Z 0B8For SaleMLS ID #W13622186, POPE REAL ESTATE LIMITED. TRREB
- C$1,099,0002 bd3 ba-- sqftNOLA Condos, Mississauga, ON L5G 0C1For SaleMLS ID #W13659032, RE/MAX ESCARPMENT REALTY INC.. TRREB
- C$2,300,0004 bd5 ba-- sqft32 Jopling Ave N, Toronto, ON M9B 4E7For SaleMLS ID #W13712206, Royal LePage Real Estate Associates. TRREB
- C$1,749,0003 bd2 ba-- sqft32 Davenport Rd #303, Toronto, ON M5R 0B5For SaleMLS ID #C13705562, RE/MAX REALTRON BARRY COHEN HOMES INC.. TRREB
- C$1,788,0004 bd5 ba-- sqft1113B Islington Ave, Toronto, ON M8Z 4S3For SaleMLS ID #W13462592, RE/MAX ALL-STARS REALTY INC.. TRREB
- C$1,749,9803 bd4 ba-- sqft62 Ash Cres, Toronto, ON M8W 1E6For SaleMLS ID #W13328556, ROYAL LEPAGE SIGNATURE REALTY. TRREB
- C$1,599,0003 bd3 ba-- sqftSQ2, Toronto, ON M5T 0E1For SaleMLS ID #C13226026, BOSLEY REAL ESTATE LTD.. TRREB
- C$1,079,0004 bd3 ba-- sqft4413 Lee Dr, Mississauga, ON L4W 4A9For SaleMLS ID #W13624914, SUTTON GROUP QUANTUM REALTY INC.. TRREB
- C$1,899,0003 bd4 ba-- sqft35 Beechwood Dr, Toronto, ON M4K 3H7For SaleMLS ID #E13706162, ALKHAZOV, ASLAN . TRREB
