Take living to new Mineola West heights! Start with the lot because this one deserves repeating. A rare 100 feet of frontage gives you the kind of outdoor space, privacy and presence that's getting harder to find. Add a three-car garage and parking for up to seven vehicles, and suddenly there's room for the cars, the bikes, the tools and everything else that follows you home. Inside, the double-door entry opens to a dramatic 17-foot foyer reaching to the second level. Across from the formal dining room, the former living room has been cleverly converted into a main-floor in-law suite, bedroom or office with its own four-piece ensuite. At the back, the family room's fireplace, feature wall and wood beam mantel bring the cozy, while open views keep it connected to the kitchen. Skylights and wall-to-wall windows fill the breakfast area with natural light, and the oversized island seats four before the party spills onto the deck. The finished lower level adds even more flexibility with recreation space, two bedrooms, a three-piece bathroom and room for a gym. Outside, the fenced, pool-sized yard and mature trees make that 100-foot-wide lot feel every bit as special as it sounds.
For sale
C$2,498,800
1349 Birchwood Heights Dr, Mississauga, ON L5G 2Y3
6beds
3,175sqft
Single Family Residence, Residential
Built in ----
0.28 Acres Lot
$-- Zestimate®
C$787/sqft
C$-- HOA
What's special
Three-car garageDouble-door entryFenced pool-sized yardMature trees
- 1 day
- 8
- 0
Zillow last checked:
Listing updated:
Listed by:
Corrie Harding Keizs, Broker,
ROYAL LEPAGE REAL ESTATE Associates
Source: ITSO,MLS®#: 40859758Originating MLS®#: Cornerstone Association of REALTORS®
Facts & features
Interior
Bedrooms & bathrooms
- Bedrooms: 6
- Bathrooms: 5
- Full bathrooms: 3
- 1/2 bathrooms: 2
- Main level bathrooms: 2
- Main level bedrooms: 1
Bedroom
- Description: Hardwood Floor 4-Piece Ensuite
- Level: Main
Other
- Description: Hardwood floors 4-Piece Ensuite Walk-In Closet
- Features: 4-Piece
- Level: Second
Bedroom
- Description: Hardwood Floors Double Closet
- Level: Second
Bedroom
- Description: Hardwood Floors Double Closet
- Level: Second
Bedroom
- Description: Hardwood Floors Double Closet
- Level: Second
Bedroom
- Description: Harwood Floor Above Grade Window
- Level: Lower
Bathroom
- Description: Ensuite
- Features: 4-Piece, Ensuite
- Level: Main
Bathroom
- Features: 2-Piece
- Level: Main
Bathroom
- Features: 4-Piece
- Level: Second
Bathroom
- Description: Finished
- Features: 2-Piece
- Level: Lower
Other
- Features: 4-Piece, Ensuite
- Level: Second
Dining room
- Description: Hardwood Floor Double Doors W/O to Deck
- Level: Main
Exercise room
- Description: Harwood Floor Above Grade Window
- Level: Lower
Family room
- Description: Hardwood Floor Fireplace W/O to Deck
- Level: Main
Kitchen
- Description: Hardwood Floor Granite Counters Centre Island
- Level: Main
Living room
- Description: Hardwood Floor Formal Room Double Doors
- Level: Main
Office
- Description: Hardwood Floor Large window
- Level: Main
Recreation room
- Description: Harwood Floor Gas Fireplace 3-Piece Bath
- Level: Lower
Heating
- Forced Air
Cooling
- Central Air
Appliances
- Included: Built-in Microwave, Dryer, Gas Oven/Range, Refrigerator, Washer, Wine Cooler
- Laundry: Main Level
Features
- Auto Garage Door Remote(s), Built-In Appliances, Central Vacuum
- Windows: Window Coverings
- Basement: Full,Finished
- Has fireplace: No
Interior area
- Total structure area: 4,962
- Total interior livable area: 3,175 sqft
- Finished area above ground: 3,175
- Finished area below ground: 1,787
Video & virtual tour
Property
Parking
- Total spaces: 10
- Parking features: Attached Garage, Private Drive Double Wide
- Attached garage spaces: 3
- Uncovered spaces: 7
Features
- Stories: 2
- Waterfront features: Lake/Pond
- Frontage type: North
- Frontage length: 100.00
Lot
- Size: 0.28 Acres
- Dimensions: 100 x 123
- Features: Urban, Public Transit, Schools
- Topography: Flat
Details
- Parcel number: 134580079
- Zoning: RL-6
Construction
Type & style
- Home type: SingleFamily
- Architectural style: Colonial
- Property subtype: Single Family Residence, Residential
Materials
- Brick
- Foundation: Poured Concrete
- Roof: Shingle
Condition
- 31-50 Years
- New construction: No
Utilities & green energy
- Sewer: Sewer (Municipal)
- Water: Municipal
Community & HOA
Location
- Region: Mississauga
Financial & listing details
- Price per square foot: C$787/sqft
- Annual tax amount: C$16,851
- Date on market: 9/8/2026
- Inclusions: Built-in Microwave, Dryer, Gas Oven/Range, Refrigerator, Washer, Window Coverings, Wine Cooler, Tv Mounts, Garage Door Remotes, And Light Fixtures.
Price history
| Date | Event | Price |
|---|---|---|
| 9/8/2026 | Listed for sale | C$2,498,800C$787/sqft |
Source:  TRREB #W13752440 Report a problem TRREB #W13752440 Report a problem | ||
Public tax history
Tax history is unavailable.
Climate risks
Neighborhood: Mineola
Nearby schools
GreatSchools rating
No schools nearby
We couldn't find any schools near this home.

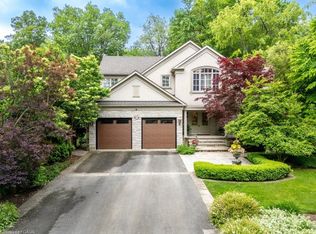
Similar homes
- C$2,600,0003 bd3 ba2.1k sqft1066 Stockwell Ave, Mississauga, ON L5H 1B6For Sale
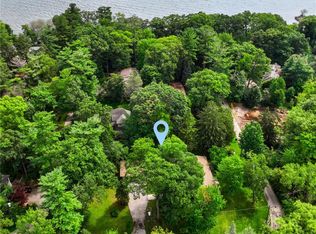 MLS ID #40860792, Michael Phinney, Salesperson, Royal LePage Real Estate Services Phinney Real Estate. ITSO
 - C$1,934,9994 bd3 ba2.4k sqft1648 Crediton Pkwy, Mississauga, ON L5G 3X3For Sale
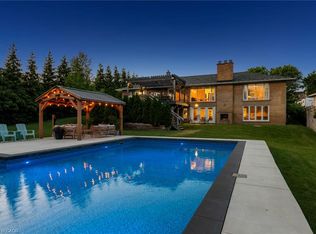 MLS ID #40861550, Jeff Ham, Salesperson, REVEL Realty Inc. ITSO
 - C$1,999,9005 bd4 ba3.1k sqft1820 Shady Creek Ct, Mississauga, ON L5L 3W2For Sale
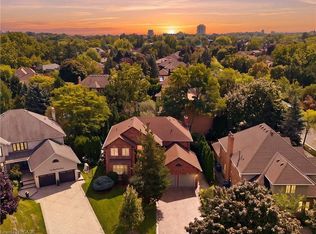 MLS ID #40860085, Tammy Phinney, Salesperson, Royal LePage Burloak Real Estate Services. ITSO
 - C$2,599,0004 bd6 ba3.1k sqft1391 Queen Victoria Ave, Mississauga, ON L5H 3H2For Sale
 MLS ID #40853342, Doreen Lett, Salesperson, SUTTON GROUP QUANTUM REALTY INC. ITSO
