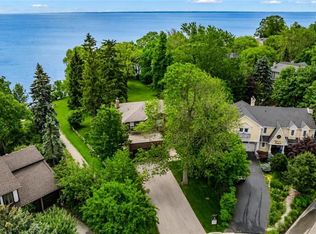
Welcome to 30 Birkbank Drive! Live south of Lakeshore and steps from the lake! This well-proportioned home offers above 4,400 sq. ft. of total space across three levels, with a versatile layout and plenty of potential. The main level features a welcoming foyer, spacious living and dining rooms, family room with fireplace, kitchen with breakfast area, main-floor laundry and powder room. The upper level offers 5 bedrooms, including a generous primary bedroom, providing ample space for a growing family.The finished lower level adds valuable living space with a large recreation room, fireplace, den, office, sitting area and utility room-ideal for family use, a home office or additional flexibility.Freshly painted throughout, with recent updates including refreshed kitchen and bathrooms and a finished basement. Live in and enjoy the home as it is, renovate to suit your style, or explore the potential to build new. This property offers flexibility and opportunity in a fantastic location. A great opportunity for buyers looking to create their vision!
For sale
C$2,898,000
30 Birkbank Dr, Oakville, ON L6J 4Y9
5beds
3,011sqft
Single Family Residence, Residential
Built in ----
0.38 Acres Lot
$-- Zestimate®
C$962/sqft
C$-- HOA
What's special
Welcoming foyerFamily room with fireplaceKitchen with breakfast areaMain-floor laundryGenerous primary bedroomFinished lower levelLarge recreation room
- 5 days
- 37
- 0
Zillow last checked:
Listing updated:
Listed by:
Christopher Invidiata, Salesperson,
RE/MAX Aboutowne Realty Corp.
Source: ITSO,MLS®#: 40860619Originating MLS®#: Cornerstone Association of REALTORS®
Facts & features
Interior
Bedrooms & bathrooms
- Bedrooms: 5
- Bathrooms: 3
- Full bathrooms: 2
- 1/2 bathrooms: 1
- Main level bathrooms: 1
Kitchen
- Level: Main
Heating
- Forced Air, Natural Gas
Cooling
- Central Air
Appliances
- Laundry: Main Level
Features
- Central Vacuum
- Basement: Full,Finished
- Has fireplace: No
Interior area
- Total structure area: 4,449
- Total interior livable area: 3,011 sqft
- Finished area above ground: 3,011
- Finished area below ground: 1,438
Video & virtual tour
Property
Parking
- Total spaces: 10
- Parking features: Attached Garage, Private Drive Double Wide
- Attached garage spaces: 2
- Uncovered spaces: 8
Features
- Stories: 2
- Patio & porch: Deck
- Frontage type: West
- Frontage length: 103.13
Lot
- Size: 0.38 Acres
- Dimensions: 103.13 x 161.34
- Features: Urban, Rectangular, Park, Public Transit
- Topography: Flat
Details
- Parcel number: 247830059
- Zoning: RL1-0
Construction
Type & style
- Home type: SingleFamily
- Architectural style: Tudor
- Property subtype: Single Family Residence, Residential
Materials
- Brick, Stone
- Foundation: Poured Concrete
- Roof: Asphalt Shing
Condition
- 31-50 Years
- New construction: No
Utilities & green energy
- Sewer: Sewer (Municipal)
- Water: Municipal
Community & HOA
Location
- Region: Oakville
Financial & listing details
- Price per square foot: C$962/sqft
- Annual tax amount: C$13,402
- Date on market: 9/4/2026
- Inclusions: Other, All Kitchen Appliances, All Window Coverings, All Electric Light Fixtures. Washer & Dryer. Garage Door Opener And Remote. All Keys And Fobs.
- Exclusions: None.
Price history
| Date | Event | Price |
|---|---|---|
| 9/4/2026 | Listed for sale | C$2,898,000C$962/sqft |
Source:  TRREB #W13747286 Report a problem TRREB #W13747286 Report a problem | ||
Public tax history
Tax history is unavailable.
Climate risks
Neighborhood: Eastlake
Nearby schools
GreatSchools rating
No schools nearby
We couldn't find any schools near this home.


Similar homes
- C$3,050,0005 bd4 ba2.1k sqft2073 Deramore Dr, Oakville, ON L6J 2P7For Sale
 MLS ID #40860547, Alex Irish, Salesperson, RE/MAX Escarpment Realty Inc.. ITSO
 - C$2,799,0004 bd4 ba3.1k sqft1387 Willowdown Rd, Oakville, ON L6L 1X2For Sale
 MLS ID #40860623, Rina Di Risio, Salesperson, Royal LePage Real Estate Services Ltd.. ITSO
 - C$2,190,0006 bd3 ba2k sqft2031 Duncan Rd, Oakville, ON L6J 2R9For Sale
 MLS ID #40861504, Peter He, Broker, RE/MAX Hallmark Realty Ltd. ITSO
 - C$3,298,0006 bd3 ba3.3k sqft240 Colchester Dr, Oakville, ON L6J 5S5For Sale
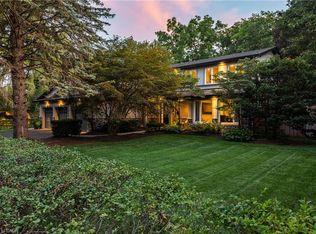 MLS ID #40855310, Brad Miller, Broker, Century 21 Miller Real Estate Ltd.. ITSO
