Skip main navigation
For sale
  • C$3,999,850

    1520 Pinetree Cres, Mississauga, ON L5G 2S8

    5beds
    4baths
    Single Family Residence
    Built in ----
    0.32 Acres Lot
    $-- Zestimate®
    C$--/sqft
    C$-- HOA

    What's special

    Expansive principal roomsFinished walk-out lower level
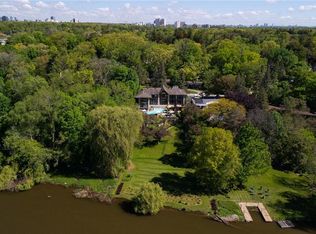
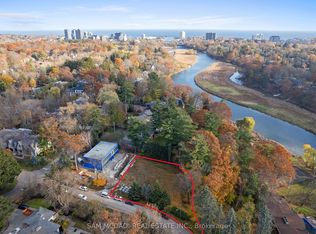
    Welcome to a truly distinguished riverfront estate in prestigious Mineola West, with access to an extraordinary 340 feet of Credit River frontage. This timeless 7,000 sq ft residence presents a rare opportunity to restore, renovate, or reimagine a landmark home in one of Mississauga's most coveted enclaves. Set amidst mature trees and tranquil surroundings, the property captures a rare "cottage in the city" lifestyle. A grand foyer with original oak millwork and stained glass introduces expansive principal rooms, while a sun-filled solarium frames picturesque river views. The upper level features four spacious bedrooms rich in character, including a primary suite with a private balcony overlooking the water. A vaulted library with a stone fireplace and a finished walk-out lower level lead to a tiered pathway connecting directly to the river's edge. With the potential to add a private dock, this property invites a truly unique waterfront lifestyle-canoeing, kayaking, or simply enjoying the serenity of nature just steps from home. Ideally located minutes to Port Credit Village, top-rated schools, and with convenient access to Toronto, this is a rare offering with exceptional scale, setting, and future potential.
    75 days
    |
    29
    |
    1
    |

    Zillow last checked:

    Listing updated:

    Listed by:

    RE/MAX REALTY ENTERPRISES INC.

    Source: TRREB,MLS®#: W13085652MLS LogoOriginating MLS®#: Toronto Regional Real Estate Board

      Facts & features

      Interior

      Bedrooms & bathrooms
      • Bedrooms: 5
      • Bathrooms: 4
      Primary bedroom
      • Level: Second
      • Dimensions: 7.47 x 5.23
      Bedroom
      • Level: Main
      • Dimensions: 2.73 x 3.37
      Bedroom 2
      • Level: Second
      • Dimensions: 3.66 x 4.16
      Bedroom 3
      • Level: Second
      • Dimensions: 3.58 x 4.17
      Bedroom 4
      • Level: Second
      • Dimensions: 4.9 x 7.69
      Den
      • Level: Main
      • Dimensions: 6.13 x 4.01
      Dining room
      • Level: Main
      • Dimensions: 6.13 x 4.38
      Kitchen
      • Level: Main
      • Dimensions: 4.13 x 5.14
      Living room
      • Level: Main
      • Dimensions: 4.88 x 8.38
      Office
      • Level: Second
      • Dimensions: 7.04 x 5.46
      Recreation
      • Level: Lower
      • Dimensions: 20.81 x 7.52
      Heating
      • Radiant, Oil
      Cooling
      • None
      Features
      • Basement: Finished
      • Has fireplace: Yes
      Interior area
      • Living area range: 3500-5000 null

      Property

      Parking
      • Total spaces: 12
      • Parking features: Circular Driveway
      • Has garage: Yes
      Features
      • Stories: 2
      • Exterior features: Private Dock
      • Pool features: None
      • Water view: Direct
      • On waterfront: Yes
      • Waterfront features: River Access, Direct, River
      • Body of water: Credit River
      Lot
      • Size: 0.32 Acres
      Details
      • Parcel number: 134560192
      • Other equipment: Sump Pump

      Construction

      Type & style
      • Home type: SingleFamily
      • Property subtype: Single Family Residence
      Materials
      • Stone
      • Foundation: Poured Concrete
      • Roof: Asphalt Shingle

      Utilities & green energy

      • Sewer: Sewer

      Community & HOA

      Location
      • Region: Mississauga

      Financial & listing details

      • Annual tax amount: C$30,002
      • Date on market: 5/5/2026
      RE/MAX REALTY ENTERPRISES INC.

      RE/MAX REALTY ENTERPRISES INC.

      By pressing Contact Agent, you agree that the real estate professional identified above may call/text you about your search, which may involve use of automated means and pre-recorded/artificial voices. You don't need to consent as a condition of buying any property, goods, or services. Message/data rates may apply. You also agree to our Terms of Use. Zillow does not endorse any real estate professionals. We may share information about your recent and future site activity with your agent to help them understand what you're looking for in a home.

        Price history

        Price history is unavailable.

        Public tax history

        Tax history is unavailable.

        Climate risks

        Neighborhood: Mineola

        Getting around

        19 / 100
        Car-Dependent
        17 / 100
        Somewhat Bikeable

        Nearby schools

        GreatSchools rating

        No schools nearby

        We couldn't find any schools near this home.

        Similar homes