Welcome to this Beautifully Maintained, Spacious Detached 1938 Sq Ft home in the Highly sought after Brownridge Community of Vaughan. Offering 3 bedrooms, 4 bathrooms with a 764 Sq Ft Finished Basement, with a side entrance, this Home provides comfortable living space and functionality. The Main Floor has a generous sized Kitchen featuring Rich Wood Cabinetry, with Quartz counters offering extensive storage, ample counter space and a large Centre island with a Water Filter System. The Stainless Steel appliances complement the warm hardwood flooring and Mosaic tile backsplash. The open layout to the Living Room provides excellent functionality for everyday family living and entertaining, with natural light from the patio door and window opening out to the backyard. Updated LED Lighting throughout. The spacious second Floor Family room over the Garage complete with an Electric Fireplace, is an ideal retreat for relaxing, watching movies or spending time with the family. The Primary Bedroom, features a private Ensuite (2017) with glass enclosed shower. All Bedroom closets have Custom Closet Organizers (2012) A "True" two car garage that will fit your vehicles comfortably, with a Slat Wall System (2022) to help organize Sports Equipment, Gardening Tools and more! Roof (2018) Gas Furnace and Tankless Water Heater (2024) Broadloom upstairs (2022) In Ground Sprinkler System. Updated Casement and Awning Style Windows. Interlock walkway in the Front. Backyard Interlock patio (2020)
For sale
C$1,259,000
242 Badessa Cir, Vaughan, ON L4J 6C7
3beds
4baths
Single Family Residence
Built in ----
3,875 Square Feet Lot
$-- Zestimate®
C$--/sqft
C$-- HOA
What's special
Generous sized kitchenRich wood cabinetryStainless steel appliancesWarm hardwood flooringMosaic tile backsplashUpdated led lighting throughoutIn ground sprinkler system
- 2 days |
- 10 |
- 0 |
Zillow last checked:
Listing updated:
Listed by:
REAL ESTATE HOMEWARD
Source: TRREB,MLS®#: N13695138 Originating MLS®#: Toronto Regional Real Estate Board
Originating MLS®#: Toronto Regional Real Estate BoardFacts & features
Interior
Bedrooms & bathrooms
- Bedrooms: 3
- Bathrooms: 4
Primary bedroom
- Level: Second
- Dimensions: 4.67 x 3.35
Bedroom 2
- Level: Second
- Dimensions: 3.18 x 2.87
Bedroom 3
- Level: Second
- Dimensions: 3.02 x 3.58
Other
- Level: Basement
- Dimensions: 1.6 x 3.07
Dining room
- Level: Main
- Dimensions: 3.02 x 3.35
Family room
- Level: In Between
- Dimensions: 6.07 x 5.56
Kitchen
- Level: Main
- Dimensions: 5.56 x 3.18
Laundry
- Level: Basement
- Dimensions: 1.53 x 1.96
Living room
- Level: Main
- Dimensions: 5.51 x 3.86
Other
- Level: Basement
- Dimensions: 3.53 x 2.24
Recreation
- Level: Basement
- Dimensions: 5.25 x 6.76
Utility room
- Level: Basement
- Dimensions: 2.31 x 2.08
Heating
- Forced Air, Gas
Cooling
- Central Air
Features
- Central Vacuum
- Basement: Finished
- Has fireplace: Yes
- Fireplace features: Family Room
Interior area
- Living area range: 1500-2000 null
Video & virtual tour
Property
Parking
- Total spaces: 4
- Parking features: Private, Garage Door Opener
- Has garage: Yes
Features
- Stories: 2
- Pool features: None
Lot
- Size: 3,875 Square Feet
Details
- Parcel number: 032340129
Construction
Type & style
- Home type: SingleFamily
- Property subtype: Single Family Residence
Materials
- Brick
- Foundation: Concrete
- Roof: Shingle
Utilities & green energy
- Sewer: Sewer
Community & HOA
Community
- Security: Alarm System
Location
- Region: Vaughan
Financial & listing details
- Annual tax amount: C$6,098
- Date on market: 8/20/2026
Price history
Price history is unavailable.
Public tax history
Tax history is unavailable.
Climate risks
Neighborhood: Thornhill
Nearby schools
GreatSchools rating
No schools nearby
We couldn't find any schools near this home.
- C$--2 bd1 ba1.2k sqft163 Badessa Cir #2, Vaughan, ON L4J6E2Off Market
- C$--2 bd1 ba1.2k sqft155 Badessa Cir #2, Vaughan, ON L4J6E2Off Market
- C$2,8502 bd1 ba-- sqft15 Gayla St S, Vaughan, ON L4J6W2For Rent

- C$1,389,0005 bd4 ba-- sqft253 Charlton Ave, Vaughan, ON L4J6H3For Sale
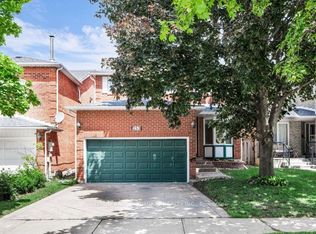
- C$1,049,9904 bd3 ba-- sqft304 Charlton Ave, Vaughan, ON L4J6H4For Sale
- C$--1 bd1 ba650 sqft8 Maison Parc Ct #0, Vaughan, ON L4J9K5Off Market
- C$2,5001 bd1 ba-- sqft8 Maison Parc Ct #703, Vaughan, ON L4J9K5For Rent
- C$--1 bd1 ba600 sqft8 Maison Parc Ct #605, Vaughan, ON L4J9K5Off Market
Similar homes
- C$1,328,0005 bd4 ba-- sqft120 Brookmill Dr, Vaughan, ON L4J 6M2For Sale
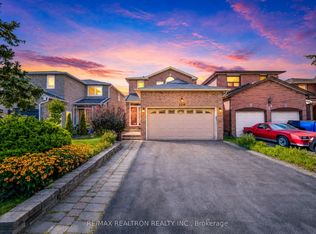 MLS ID #N13694126, RE/MAX REALTRON REALTY INC.. TRREB
 - C$1,349,0005 bd4 ba-- sqft107 Roxborough Ln, Vaughan, ON L4J 4T5For Sale
 MLS ID #N13657606, ROYAL LEPAGE SIGNATURE REALTY. TRREB
 - C$1,549,0006 bd5 ba-- sqft2 Foxfield Cres, Vaughan, ON L4K 5G2For Sale
 MLS ID #N13687654, FOREST HILL REAL ESTATE INC.. TRREB
 - C$1,288,0004 bd4 ba-- sqft54 Links Rd, Vaughan, ON L6A 1L4For Sale
 MLS ID #N13627682, HOMELIFE/ROMANO REALTY LTD.. TRREB
 - C$1,288,8003 bd2 ba-- sqft8 Wallbridge Ct, Toronto, ON M2R 1W1For SaleMLS ID #C13152900, ROYAL LEPAGE ESTATE REALTY. TRREB
- C$1,199,0004 bd2 ba-- sqft48 Tower Dr, Toronto, ON M1R 3N9For SaleMLS ID #E13687620, ROYAL LEPAGE SIGNATURE REALTY. TRREB
- C$1,499,8004 bd4 ba-- sqft3 Lancashire Rd, Markham, ON L3R 8K9For SaleMLS ID #N13697218, RIGHT AT HOME REALTY INC.. TRREB
- C$1,289,9006 bd4 ba-- sqft34 Nina Pl NE, Brampton, ON L7A 2E1For SaleMLS ID #W13697970, ROYAL LEPAGE SIGNATURE REALTY. TRREB
- C$1,218,0004 bd4 ba-- sqft27 Bedle Ave, Toronto, ON M2H 1K7For SaleMLS ID #C13471056, HOMELIFE/BAYVIEW REALTY INC.. TRREB
- C$1,688,8805 bd4 ba-- sqft112 Mulholland Dr, Vaughan, ON L4J 7T8For SaleMLS ID #N13636184, CITYSCAPE REAL ESTATE LTD.. TRREB
- C$1,069,0005 bd4 ba-- sqft26 Bowsfield Dr, Brampton, ON L6P 1A6For SaleMLS ID #W13698422, TEAM PANAG REAL ESTATE INC.. TRREB
- C$1,260,0006 bd5 ba-- sqft15 Lucky Ln, Brampton, ON L6R 3M3For SaleMLS ID #W13680156, HomeLife Power Realty Inc. TRREB
- C$1,399,0004 bd4 ba-- sqft9 Tomlin Cres, Richmond Hill, ON L4C 7T4For SaleMLS ID #N13612506, FOREST HILL REAL ESTATE INC.. TRREB
- C$1,249,0003 bd2 ba-- sqft190 Rhodes Ave, Toronto, ON M4L 3A1For SaleMLS ID #E13659570, REAL ESTATE HOMEWARD. TRREB
- C$1,149,0003 bd3 ba-- sqft85 Letchworth Cres, Toronto, ON M3M 1Z1For SaleMLS ID #W13435898, REAL ESTATE HOMEWARD. TRREB
- C$1,298,0006 bd4 ba-- sqft127 Humberland Dr, Richmond Hill, ON L4E 3Y7For SaleMLS ID #N13661282, RIGHT AT HOME REALTY INC.. TRREB
- C$1,129,9903 bd4 ba-- sqft244 Moody Dr, Vaughan, ON L4H 3Z6For SaleMLS ID #N13646100, RE/MAX REAL ESTATE CENTRE INC.. TRREB
- C$1,199,9995 bd2 ba-- sqft87 Mulholland Ave, Toronto, ON M6A 2S5For SaleMLS ID #W13169128, GREENFIELD REAL ESTATE INC.. TRREB
- C$1,219,0006 bd4 ba-- sqft13 Boulderbrook Dr, Toronto, ON M1X 2B9For SaleMLS ID #E13667616, RE/MAX ALL-STARS REALTY INC.. TRREB
- C$1,345,9993 bd3 ba-- sqft255 John St, Toronto, ON M9N 1K1For SaleMLS ID #W13434182, ROYAL LEPAGE MAXIMUM REALTY. TRREB
