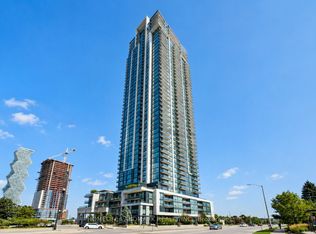
Welcome to Suite 1205 at Brightwater II - where modern design meets resort-style living in the heart of Port Credit. This spacious 2 bedroom + den, 2 bath corner residence offers 950 sq. ft. of interior living space plus two balconies (260 sq. ft), giving you 1,210 sq. ft. to enjoy inside and out. Positioned on the coveted southeast corner, the suite is surrounded by floor-to-ceiling windows that flood the open-concept layout with natural light, while showcasing views of Lake Ontario and the Toronto skyline. The thoughtfully designed interior, features wide-plank laminate flooring throughout, smooth ceilings, a sleek kitchen with built-in appliances, quartz countertops, and modern cabinetry. The generous living and dining area makes entertaining effortless, while the den offers flexibility for a home office or reading nook. Both bedrooms are well-sized, with the primary suite featuring a walk-in closet and ensuite. Situated in one of Mississauga's most sought after and affluent waterfront communities, Brightwater II offers residents luxury resort style living and a vibrant waterfront lifestyle with exclusive community amenities, including a private shuttle to the Port Credit GO station. Just steps from your door, discover parks, trails, boutique shops, dining, and lakefront paths. Plus, LCBO, Farm Boy and Rexall are all at your door step! Whether you're a family seeking space, or a down-sizer looking for comfort and convenience, Suite 1205 offers an unparalleled blend of style, function, and lifestyle. Parking available for purchase.
Under contract
C$869,000
220 Missinnihe Way #1205, Mississauga, ON L5H 0A9
3beds
2baths
Apartment
Built in ----
-- sqft lot
$-- Zestimate®
C$--/sqft
C$681/mo HOA
What's special
- 66 days |
- 28 |
- 1 |
Zillow last checked:
Listing updated:
Listed by:
BAKER REAL ESTATE INCORPORATED
Source: TRREB,MLS®#: W13228452 Originating MLS®#: Toronto Regional Real Estate Board
Originating MLS®#: Toronto Regional Real Estate BoardFacts & features
Interior
Bedrooms & bathrooms
- Bedrooms: 3
- Bathrooms: 2
Primary bedroom
- Level: Main
- Dimensions: 280 x 3.56
Bedroom 2
- Level: Main
- Dimensions: 4.05 x 2.47
Den
- Level: Main
- Dimensions: 0 x 0
Dining room
- Level: Main
- Dimensions: 6.06 x 5.21
Kitchen
- Level: Main
- Dimensions: 6.06 x 5.21
Living room
- Level: Main
- Dimensions: 6.06 x 5.21
Heating
- Forced Air, Gas
Cooling
- Central Air
Appliances
- Laundry: In-Suite Laundry
Features
- Flooring: Carpet Free
- Basement: None
- Has fireplace: No
Interior area
- Living area range: 900-999 null
Property
Parking
- Parking features: Underground
- Has garage: Yes
Features
- Exterior features: Enclosed Balcony
- Has view: Yes
- View description: City, Lake
- Has water view: Yes
- Water view: Lake
Lot
- Features: Library, Marina, Park, Public Transit, Waterfront
Construction
Type & style
- Home type: Apartment
- Property subtype: Apartment
Materials
- Concrete, Metal/Steel Siding
Condition
- New construction: Yes
Community & HOA
Community
- Security: Concierge/Security
HOA
- Amenities included: Bike Storage, Concierge, Gym, Party Room/Meeting Room, Visitor Parking, Exercise Room
- Services included: Common Elements Included, Building Insurance Included
- HOA fee: C$681 monthly
- HOA name: PSCC
Location
- Region: Mississauga
Financial & listing details
- Annual tax amount: C$5,996
- Date on market: 6/2/2026
B
BAKER REAL ESTATE INCORPORATED
By pressing Contact Agent, you agree that the real estate professional identified above may call/text you about your search, which may involve use of automated means and pre-recorded/artificial voices. You don't need to consent as a condition of buying any property, goods, or services. Message/data rates may apply. You also agree to our Terms of Use. Zillow does not endorse any real estate professionals. We may share information about your recent and future site activity with your agent to help them understand what you're looking for in a home.
Price history
Price history is unavailable.
Public tax history
Tax history is unavailable.
Climate risks
Neighborhood: Port Credit
Nearby schools
GreatSchools rating
No schools nearby
We couldn't find any schools near this home.
- C$1,200,0003 bd2 ba-- sqft220 Missinnihe Way #1305, Mississauga, ON L5H0A9For Sale
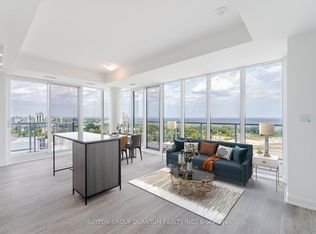
- C$1,100,0003 bd2 ba-- sqft220 Missinnihe Way #1307, Mississauga, ON L5H0A9For Sale
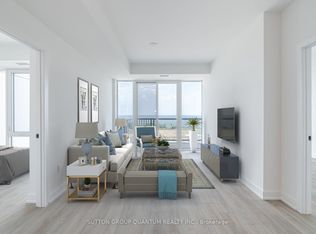
- C$1,089,0002 bd2 ba-- sqft220 Missinnihe Way #912, Mississauga, ON L5H0A9For Sale
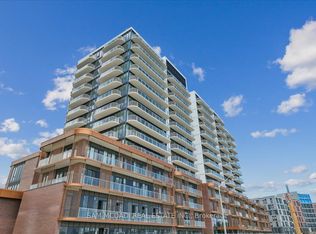
- C$--1 bd2 ba800 sqft220 Missinnihe Way #715, Mississauga, ON L5H0A9Off Market
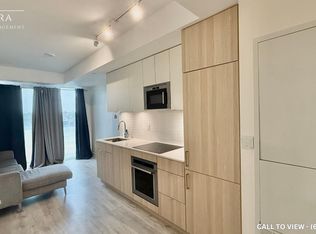
- C$439,0001 bd1 ba-- sqft220 Missinnihe Way #517, Mississauga, ON L5H0A9For Sale
- C$2,1991 bd1 ba-- sqft220 Missinnihe Way #617, Mississauga, ON L5H0A9For Rent
- C$438,0001 bd1 ba-- sqft220 Missinnihe Way #817, Mississauga, ON L5H0A9For Sale
- C$579,9002 bd2 ba-- sqft220 Missinnihe Way #714, Mississauga, ON L5H0A9For Sale
Similar homes
- C$1,089,0002 bd2 ba-- sqft220 Missinnihe Way #912, Mississauga, ON L5H 0A9For SaleMLS ID #W13152814, SAM MCDADI REAL ESTATE INC.. TRREB
- C$1,100,0003 bd2 ba-- sqft220 Missinnihe Way #1307, Mississauga, ON L5H 0A9For SaleMLS ID #W9387686, VALERY REAL ESTATE INC.. TRREB
- C$1,200,0003 bd2 ba-- sqft220 Missinnihe Way #1305, Mississauga, ON L5H 0A9For SaleMLS ID #W9387650, VALERY REAL ESTATE INC.. TRREB
- C$649,0003 bd2 ba-- sqft3975 Grand Park Dr #702, Mississauga, ON L5B 0K4For Sale
 MLS ID #W13647080, HOMELIFE LANDMARK REALTY INC.. TRREB
 - C$929,0002 bd2 ba-- sqftS2 Condos, Mississauga, ON L5J 0A2New ConstructionMLS ID #W13647024, BRAD J. LAMB REALTY 2016 INC.. TRREB
- C$844,9703 bd3 ba-- sqftM CITY 2, Mississauga, ON L5B 0N2New ConstructionMLS ID #W13451520, BAKER REAL ESTATE INCORPORATED. TRREB
- C$750,0002 bd3 ba-- sqft1063 Douglas McCurdy Cmn #312, Mississauga, ON L5G 0C5For SaleMLS ID #W13475878, RE/MAX REALTY ENTERPRISES INC.. TRREB
- C$729,0002 bd2 ba-- sqftEDGE Condos, Mississauga, ON L5B 0N3For SaleMLS ID #W13615012, RE/MAX REALTY SERVICES INC.. TRREB
- C$889,0003 bd3 ba-- sqft85 Eastwood Park Gdns #35, Toronto, ON M8W 0B9For SaleMLS ID #W13422262, HARVEY KALLES REAL ESTATE LTD.. TRREB
- C$499,9003 bd2 ba-- sqft4699 Glen Erin Dr #410, Mississauga, ON L5M 2E5For SaleMLS ID #W13632948, HOMELIFE/RESPONSE REALTY INC.. TRREB
- C$699,9003 bd2 ba-- sqft2520 Eglinton Ave W #1211, Mississauga, ON L5M 0Y4For SaleMLS ID #W13581306, HOMELIFE LANDMARK REALTY INC.. TRREB
- C$879,0003 bd3 ba-- sqftBloorvista At Islington Terrace, Toronto, ON M9A 0E1For SaleMLS ID #W13167664, SOTHEBY'S INTERNATIONAL REALTY CANADA. TRREB
- C$769,0002 bd2 ba-- sqftWestlake Villiage, Toronto, ON M8V 1A4For SaleMLS ID #W13628490, ROYAL LEPAGE REAL ESTATE SERVICES LTD.. TRREB
- C$735,0003 bd3 ba-- sqft36 Via Bagnato Blvd Unit 831, North York, ON M6A 0B7For SaleMLS ID #W13642220, ROYAL LEPAGE TERREQUITY REALTY. TRREB
- C$899,9003 bd3 ba-- sqftTime & Space, Toronto, ON M5A 0W8For SaleMLS ID #C13630388, HOMELIFE LANDMARK REALTY INC.. TRREB
- C$769,9003 bd2 ba-- sqftWestlake Encore Condo, Toronto, ON M8V 0H9For SaleMLS ID #W13581232, RE/MAX REAL ESTATE CENTRE INC.. TRREB
- C$844,0003 bd2 ba-- sqftART SHOPPE, Toronto, ON M4S 0B1For SaleMLS ID #C13515570, RE/MAX HALLMARK REALTY LTD.. TRREB
- C$569,9992 bd1 ba-- sqftThe Craftsman, Mississauga, ON L5J 0B1For SaleMLS ID #W13454914, CAPITAL NORTH REALTY CORPORATION. TRREB
- C$899,0003 bd3 ba-- sqft609 Sherbourne St #2104, Toronto, ON M4X 0A4New ConstructionMLS ID #C13543902, KELLER WILLIAMS REFERRED URBAN REALTY. TRREB
- C$648,0003 bd2 ba-- sqft36 Zorra St #3009, Toronto, ON M8Z 0G5For SaleMLS ID #W13225394, RE/MAX PROFESSIONALS INC.. TRREB
