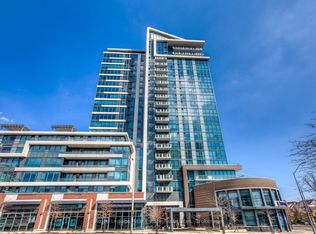
Introducing Suite 912 at the coveted Brightwater Condos, quietly set within Port Credit. This 2-bedroom, 2-bathroom residence feels intuitive from the moment you walk in. Floor-to-ceiling windows draw in soft natural light, the open-concept layout creates a sense of flow between the kitchen, dining, and living spaces that feels both connected and comfortable. Step out onto either of two balconies, an easy extension of the home, offering a private outdoor retreat that shifts seamlessly from slow mornings to relaxed evenings with panoramic lake views. The kitchen is equally refined and practical, anchored by a central island and finished with generous prep space, a full suite of built-in appliances, and an island that naturally becomes the gathering point. It's a space that invites both casual meals and impromptu hosting. The primary bedroom offers a calm, tucked-away retreat with a walk-in closet and a contemporary 3-piece ensuite. A well-proportioned second bedroom sits nearby, adaptable as a guest room, office, or creative space, with access to an additional full bath. Thoughtful touches include ample storage and in-suite laundry. Life here extends well beyond your front door and connects you to Port Credit. You're a short walk from the trails and shoreline at J.C. Saddington Park, with weekend brunch and sunset dinners at nearby dining spots and coffee runs at your favourite cafes, while the Port Credit Harbour Marina is just a short drive away. Even everyday errands feel elevated with Farm Boy just steps away, while the Port Credit GO Station and Highway 403 & the QEW keeps downtown access within easy reach. Brightwater residents enjoy a curated collection of amenities, including a fitness centre, an elegant party lounge, an outdoor terrace with BBQ areas, and welcoming communal spaces designed for both quiet moments and social gatherings. Enjoy being right in the centre of one of Mississauga's most thoughtfully evolving waterfront communities!
For sale
C$1,089,000
220 Missinnihe Way #912, Mississauga, ON L5H 0A9
2beds
2baths
Apartment
Built in ----
-- sqft lot
$-- Zestimate®
C$--/sqft
C$842/mo HOA
What's special
- 79 days |
- 7 |
- 0 |
Zillow last checked:
Listing updated:
Listed by:
SAM MCDADI REAL ESTATE INC.
Source: TRREB,MLS®#: W13152814 Originating MLS®#: Toronto Regional Real Estate Board
Originating MLS®#: Toronto Regional Real Estate BoardFacts & features
Interior
Bedrooms & bathrooms
- Bedrooms: 2
- Bathrooms: 2
Primary bedroom
- Level: Flat
- Dimensions: 2.72 x 4.1
Bedroom 2
- Level: Flat
- Dimensions: 3.28 x 3.42
Dining room
- Level: Flat
- Dimensions: 2.39 x 3.74
Kitchen
- Level: Flat
- Dimensions: 3.45 x 2.26
Living room
- Level: Flat
- Dimensions: 3.42 x 5.19
Heating
- Forced Air, Gas
Cooling
- Central Air
Appliances
- Laundry: In-Suite Laundry, Laundry Closet
Features
- Other
- Basement: None
- Has fireplace: No
Interior area
- Living area range: 900-999 null
Property
Parking
- Total spaces: 1
- Parking features: None
- Has garage: Yes
Features
- Exterior features: Open Balcony
Lot
- Features: Marina, Park, Public Transit, School
Details
- Parcel number: 201700274
Construction
Type & style
- Home type: Apartment
- Property subtype: Apartment
Materials
- Brick
Community & HOA
Community
- Security: Carbon Monoxide Detector(s), Security System, Alarm System, Concierge/Security
HOA
- Amenities included: Elevator, Concierge, Gym, Rooftop Deck/Garden, Visitor Parking
- Services included: Common Elements Included, Heat Included, CAC Included, Parking Included, Water Included
- HOA fee: C$842 monthly
- HOA name: PSCC
Location
- Region: Mississauga
Financial & listing details
- Annual tax amount: C$6,192
- Date on market: 5/21/2026
S
SAM MCDADI REAL ESTATE INC.
By pressing Contact Agent, you agree that the real estate professional identified above may call/text you about your search, which may involve use of automated means and pre-recorded/artificial voices. You don't need to consent as a condition of buying any property, goods, or services. Message/data rates may apply. You also agree to our Terms of Use. Zillow does not endorse any real estate professionals. We may share information about your recent and future site activity with your agent to help them understand what you're looking for in a home.
Price history
Price history is unavailable.
Public tax history
Tax history is unavailable.
Climate risks
Neighborhood: Port Credit
Nearby schools
GreatSchools rating
No schools nearby
We couldn't find any schools near this home.
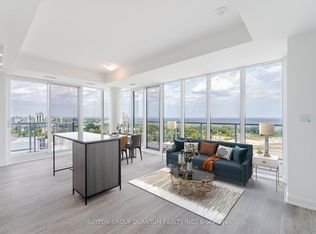
- C$1,200,0003 bd2 ba-- sqft220 Missinnihe Way #1305, Mississauga, ON L5H0A9For Sale
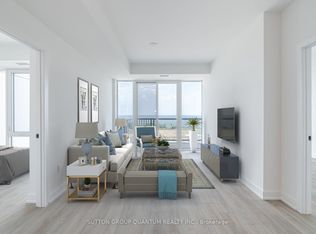
- C$1,100,0003 bd2 ba-- sqft220 Missinnihe Way #1307, Mississauga, ON L5H0A9For Sale
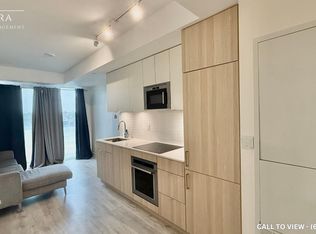
- C$--1 bd2 ba800 sqft220 Missinnihe Way #715, Mississauga, ON L5H0A9Off Market
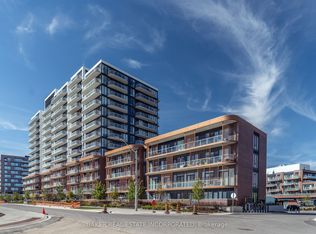
- C$869,0003 bd2 ba-- sqft220 Missinnihe Way #1205, Mississauga, ON L5H0A9New Construction
- C$439,0001 bd1 ba-- sqft220 Missinnihe Way #517, Mississauga, ON L5H0A9For Sale
- C$2,1991 bd1 ba-- sqft220 Missinnihe Way #617, Mississauga, ON L5H0A9For Rent
- C$438,0001 bd1 ba-- sqft220 Missinnihe Way #817, Mississauga, ON L5H0A9For Sale
- C$579,9002 bd2 ba-- sqft220 Missinnihe Way #714, Mississauga, ON L5H0A9For Sale
Similar homes
- C$1,100,0003 bd2 ba-- sqft220 Missinnihe Way #1307, Mississauga, ON L5H 0A9For SaleMLS ID #W9387686, VALERY REAL ESTATE INC.. TRREB
- C$1,200,0003 bd2 ba-- sqft220 Missinnihe Way #1305, Mississauga, ON L5H 0A9For SaleMLS ID #W9387650, VALERY REAL ESTATE INC.. TRREB
- C$748,8002 bd2 ba-- sqft1 Hurontario St #308, Mississauga, ON L5G 0A3For Sale
 MLS ID #W13639148, Royal LePage Real Estate Associates. TRREB
 - C$835,0003 bd3 ba-- sqftTanu, Mississauga, ON L5G 0C2For Sale
 MLS ID #W13611504, Royal LePage Real Estate Associates. TRREB
 - C$1,150,0003 bd2 ba-- sqft1575 Lakeshore Rd W #415, Mississauga, ON L5J 0B1For SaleMLS ID #W13450038, SAM MCDADI REAL ESTATE INC.. TRREB
- C$929,0002 bd2 ba-- sqftS2 Condos, Mississauga, ON L5J 0A2New ConstructionMLS ID #W13647024, BRAD J. LAMB REALTY 2016 INC.. TRREB
- C$1,084,0002 bd3 ba-- sqft115 Denison Ave #613, Toronto, ON M5T 0E6New ConstructionMLS ID #C13649414, ROYAL LEPAGE SIGNATURE REALTY. TRREB
- C$678,0002 bd1 ba-- sqft"Northshore", Mississauga, ON L5G 0A3For SaleMLS ID #W13611758, RE/MAX PROFESSIONALS INC.. TRREB
- C$597,5002 bd2 ba-- sqft21 Park St E #1009, Mississauga, ON L5G 0C2For SaleMLS ID #W13507496, O`BRIEN, MATTHEW ROBERT . TRREB
- C$1,088,2462 bd2 ba-- sqftOcean Club Waterfront Condominiums, Toronto, ON M8V 0C4For SaleMLS ID #W13143808, AURA SIGNATURE REALTY INC.. TRREB
- C$649,0003 bd2 ba-- sqft3975 Grand Park Dr #702, Mississauga, ON L5B 0K4For SaleMLS ID #W13647080, HOMELIFE LANDMARK REALTY INC.. TRREB
- C$939,0002 bd2 ba-- sqft3883 Quartz Rd #5907, Mississauga, ON L5B 0M4New ConstructionMLS ID #W12961308, RE/MAX REAL ESTATE CENTRE INC.. TRREB
- C$899,0002 bd2 ba-- sqftEAU DU SOLEIL, Toronto, ON M8V 0J1For SaleMLS ID #W13635526, SUTTON GROUP-ADMIRAL REALTY INC.. TRREB
- C$750,0002 bd3 ba-- sqft1063 Douglas McCurdy Cmn #312, Mississauga, ON L5G 0C5For SaleMLS ID #W13475878, RE/MAX REALTY ENTERPRISES INC.. TRREB
- C$869,9003 bd2 ba-- sqft3883 Quartz Rd #6004, Mississauga, ON L5B 3V6For SaleMLS ID #W13226800, RE/MAX REAL ESTATE CENTRE INC.. TRREB
- C$1,039,9003 bd2 ba-- sqft56 Annie Craig Dr #2703, Toronto, ON M8V 0C8For SaleMLS ID #W13580530, HARVEY KALLES REAL ESTATE LTD.. TRREB
- C$569,9992 bd1 ba-- sqftThe Craftsman, Mississauga, ON L5J 0B1For SaleMLS ID #W13454914, CAPITAL NORTH REALTY CORPORATION. TRREB
- C$599,0002 bd2 ba-- sqft86 Dundas St E #1513, Mississauga, ON L5A 1W4For SaleMLS ID #W13123552, SAM MCDADI REAL ESTATE INC.. TRREB
- C$1,015,9992 bd2 ba-- sqft20 Shore Breeze Dr #4410, Toronto, ON M8V 0C7For SaleMLS ID #W12944608, CITYSCAPE REAL ESTATE LTD.. TRREB
- C$1,099,0002 bd2 ba-- sqft470 Front St W #2515, Toronto, ON M5V 0V6New ConstructionMLS ID #C13496692, HC REALTY GROUP INC.. TRREB
